

An inner hall with wood flooring and built-in storage leads in to the home, with a w.c. off that's handy for visitors.
The front facing lounge with wood floor is spacious, and has an inset multi-fuel stove to cosy up the room, within a feature brick wall surround.
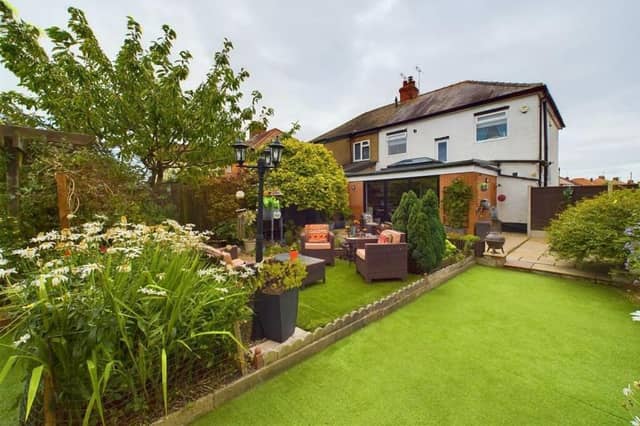
Then there's the modern kitchen with diner, that is a stunning extended room with views over the attractive rear garden.
It has fitted base and wall units, with integrated fridge freezer and dishwasher, a Belfast sink, and a freestanding double oven with hob and extractor.
A sky lantern and bi-folding doors to the garden contribute to the natural light, and there's a large under-stairs storage cupboard.
Three bedrooms off the first floor landing with wooden floor include two front facing doubles, one of which has built-in storage, and a rear facing double.
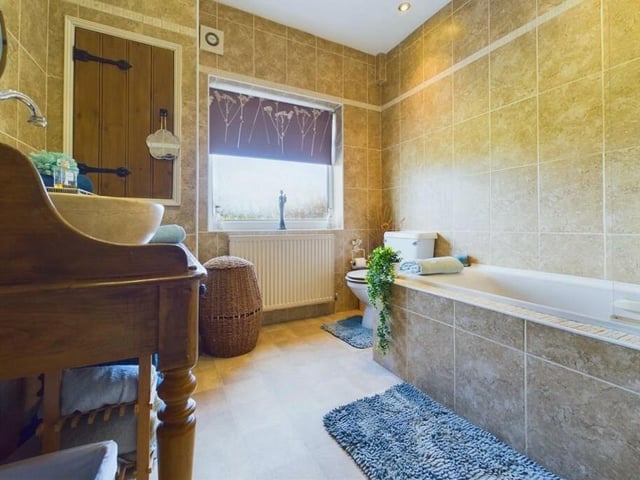
The modern tiled bathroom includes a bath with electric shower over, and a rustic-style wash basin vanity unit.
To the front of the house is a block paved parking area with a planted flower bed border, and a private resin driveway to the side. A fence in situ can be removed if preferred to give access to the garage.
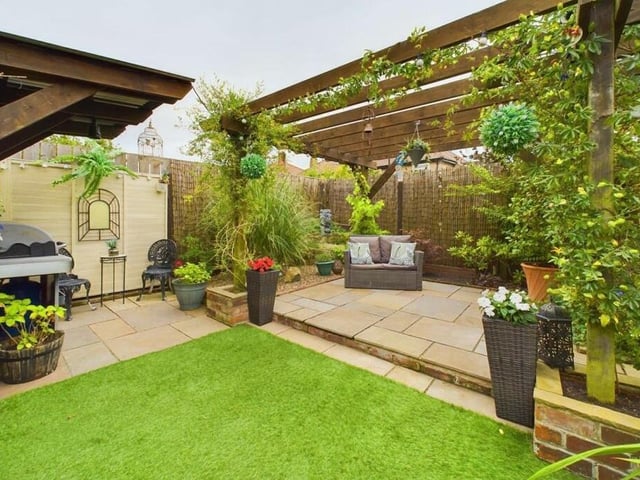
A lovely private garden to the rear of the house has artificial grass, paved patios for entertaining, a gazebo, pebbled areas, and established shrub and bush borders.
The garage is equipped with power and lighting.
Its location means the house is handy for schools, the south foreshore, and a range of amenities that include Bridlington Golf Club and a range of shops.
The property has Upvc double glazing and gas central heating.
This home for sale in George Street, Bridlington, is offered at a price of £269,950, with Belt Estate Agency, Bridlington, tel. 01262 672253
5. George Street, Bridlington
A stylish and fully tiled bathroom. Photo: Belt Estate Agency, Bridlington
6. George Street, Bridlington
Another section of the home's lovely garden. Photo: Belt Estate Agency, Bridlington