
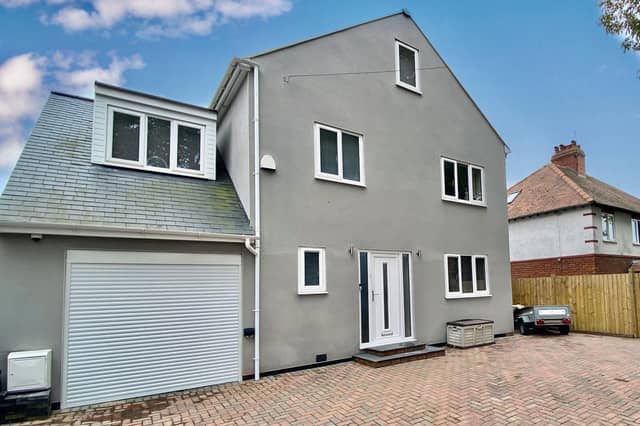

Estate agent Colin Ellis Property Services says the home “offers modern, open-plan living space and will appeal to a range of purchasers.”
It says: “Having been recently refurbished to a high standard, the house is very energy efficient with solar panels ensuring your electric bills are low.”
Downstairs is a sitting room and large open-plan kitchen diner with French doors to the decked patio, a log burner fire, integrated double oven and steam oven. It includes space for a dining table and chairs as well as a lounge area. Off the kitchen is a utility room.
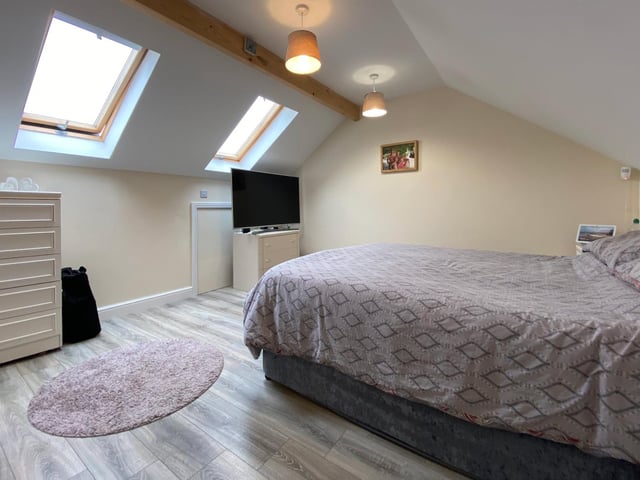
Upstairs are four bedrooms, one with ensuite, while on the second floor is the master bedroom with an ensuite bathroom.
The property also boasts a garage, as well as a “good-sized” rear lawn.
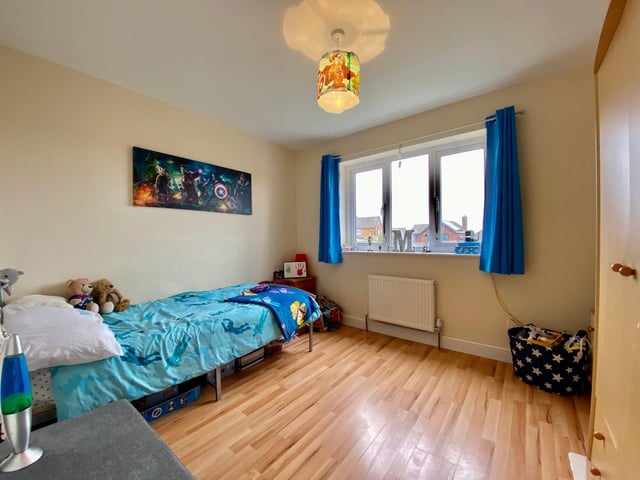
13. Throxenby Lane, Scarborough
Bedroom three on the first floor. Photo: Colin Ellis Property Services
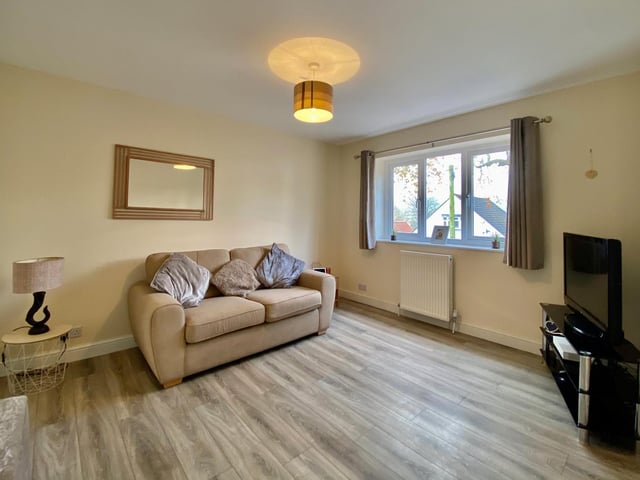
14. Throxenby Lane, Scarborough
Bedroom four on the first floor could also be used as a second sitting room. Photo: Colin Ellis Property Services
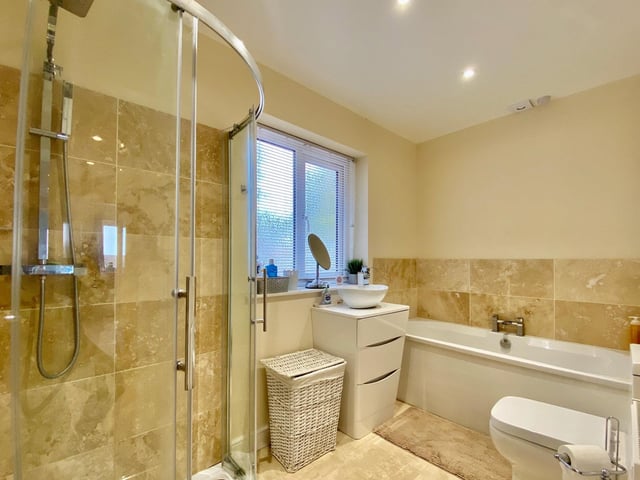
15. Throxenby Lane, Scarborough
One of the bathrooms. Photo: Colin Ellis Property Services
16. Throxenby Lane, Scarborough
The master bedroom on the second floor. Photo: Colin Ellis Property Services