
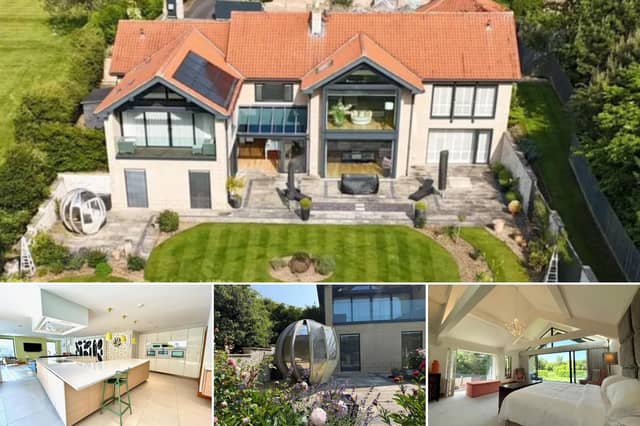

Tucked away behind private electric gates in the heart of one of Scarborough's most popular areas, the contemporary property offers a rare blend of luxury, privacy and space.
Inside are four spacious bedrooms, including an impressive principal suite with a dressing room and luxurious ensuite, alongside five versatile reception rooms designed for both family life and entertaining.
The heart of the home is a sleek open-plan kitchen featuring a large island, premium integrated appliances and a prep kitchen/utility room. The open-plan dining room flows seamlessly into a cozy family snug, perfect for both entertaining and everyday living. A further reception room, currently used as a home office, could easily become a cinema room, games room or playroom.
Outside, the grounds are just as impressive. Extensive landscaped gardens feature a large patio, mature planting, a stylish pagoda, a charming garden room and a unique dining pod, while an orchard and picturesque stream with its own bridge create a peaceful countryside feel.
The property also benefits from a detached double garage with an electric door, ample parking, solar panels and secure electric gated access.
With no onward chain, this exceptional home offers an opportunity to own one of Scalby's most impressive modern properties. This four bedroom detached house is currently for sale for £1,500,000 with estate agents Ellis Hay.
Visit the Zoopla website to find out more information.
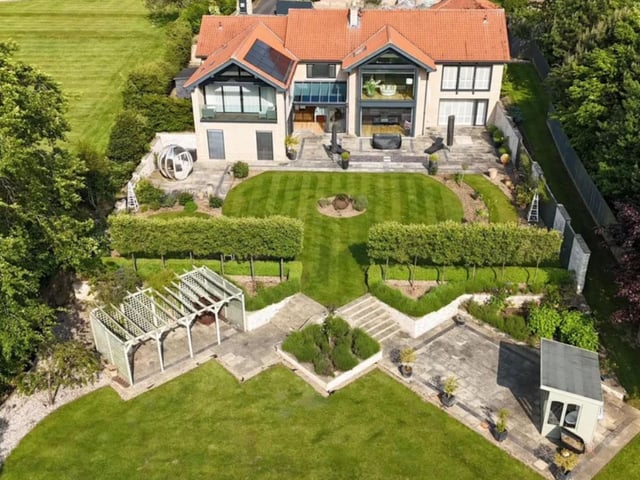
1. Mount Pleasant, Scalby, Scarborough
This is a luxurious and stylish modern home, nestled in the heart of Scalby village yet tucked away for privacy. Photo: Zoopla
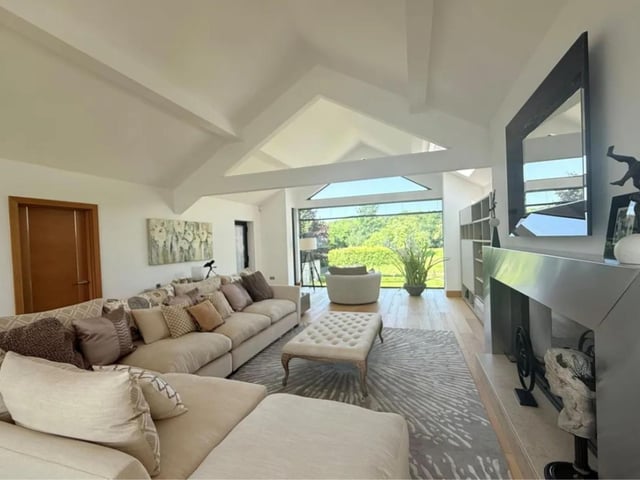
2. Mount Pleasant, Scalby, Scarborough
The open-plan dining room flows seamlessly into a cosy family snug, perfect for both entertaining and everyday living. Photo: Zoopla
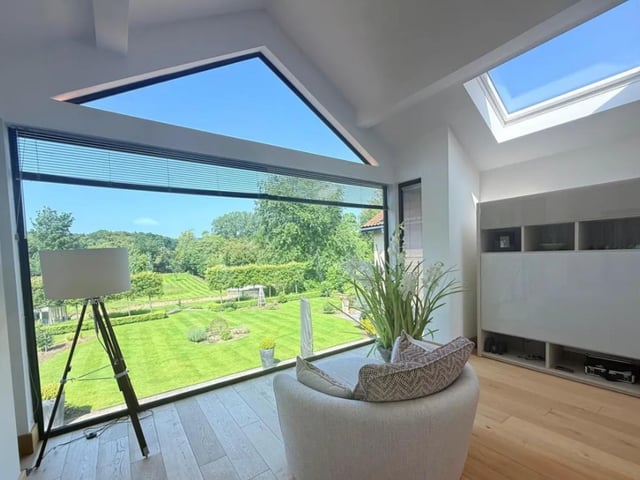
3. Mount Pleasant, Scalby, Scarborough
Stunning views of the incredible garden. Photo: Zoopla
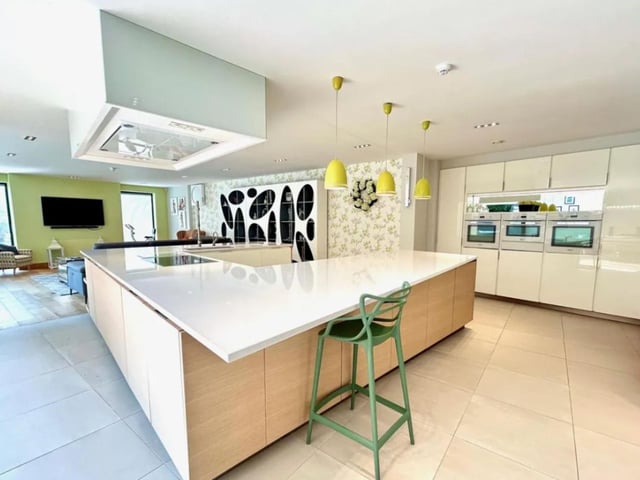
4. Mount Pleasant, Scalby, Scarborough
At the heart of the home lies a large, contemporary kitchen designed with both function and flair. It features a striking central island, a practical prep-kitchen/utility area, and a flexible workroom ideal for a home office, creative studio, or additional storage. Photo: Zoopla