


Fisherman's Cottage has gardens down to a picturesque stretch of the River Derwent, but from its spacious lounge or its lawn and patio, you can also see among surrounding green fields, the ruins of Ayton Castle.
It's an idyllic location on the fringe of a village that has quite a range of amenities, while being only four miles from Scarborough.
The attractive stone and pantile cottage is roomy inside, particularly in its lounge with its huge picture window and patio doors out to a stone flagged terrace.
A bright farmhouse style kitchen has bespoke units and integrated appliances, and there’s a good size dining room, while from the entrance hall, that again, has plenty of space, is a cloakroom and a utility area.
From the first floor master bedroom, with en suite bathroom, are doors to a roof terrace looking over the peaceful vista of river, ruin and countryside.
Three further bedrooms are all doubles and there's a main shower room.
The showpiece gardens are extensive with terraced seating areas and a large and long lawn fronting the Derwent. A wild flower garden and vegetable plot add to the charms.
With a private driveway, this home is just a few minutes' walk from the village centre. It comes with a detached garage, a studio and a store room, and plenty of parking.
Fisherman's Cottage, East Ayton, Scarborough, is for sale priced £675,000.
Call estate agents Cundalls for more details on 01751 472766.
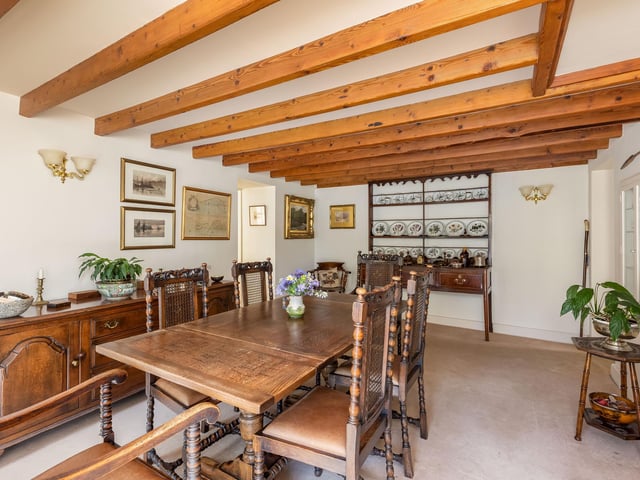
9. A sizeable dining room
The beamed dining room has versatile space that could be put to alternative use. Photo: Matt Hillier
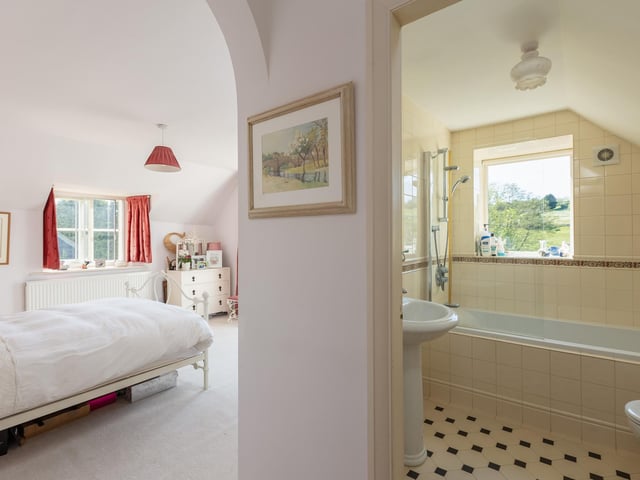
10. Bedroom and bathroom
One of the four bedrooms within the property has an en suite facility. Photo: Matt Hillier
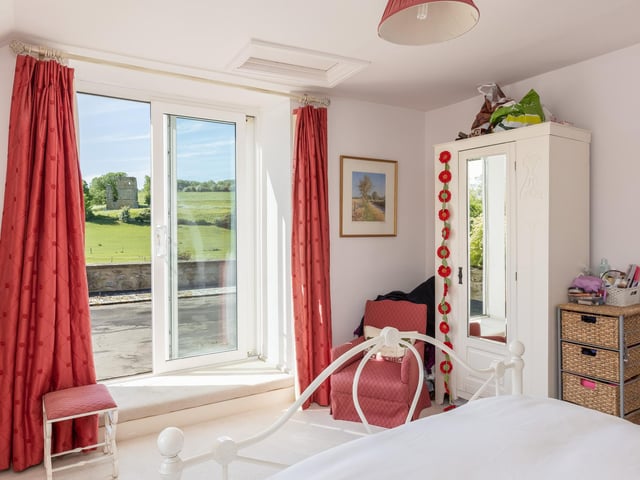
11. Bedroom with a view
Doors lead out to a terrace from this cottage bedroom. Photo: Matt Hillier
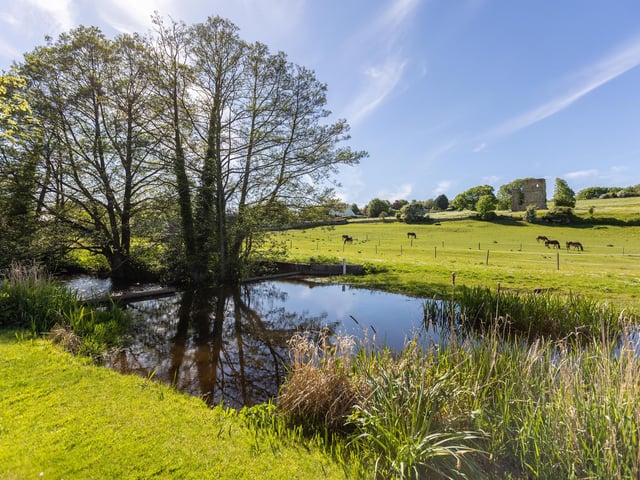
12. Riverside garden
Horses graze at the far side of the river, in front of the ruins of Ayton Castle. Photo: Matt Hillier