
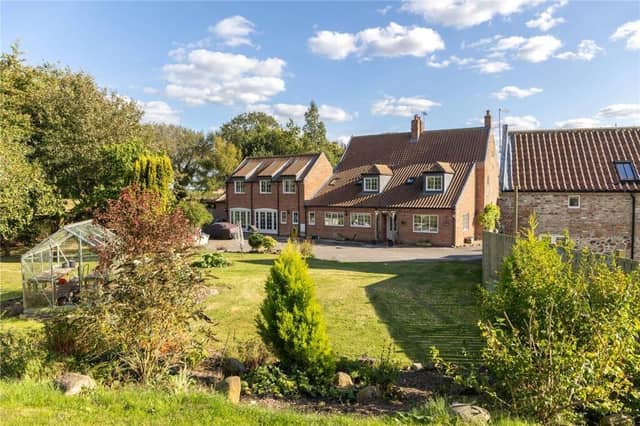

Grade II listed Dringhoe Hall, with its long driveway, has two cottages converted from a former barn, and traditional outbuildings.
Hand-made two-inch bricks were imported from Holland for work to the house exterior, with detailing to mirror original architecture.
Modern upgrades include underfloor heating, double-glazed sash windows, new roofs, and high-quality finishes.
Double doors open to a reception hall, once part of the original 17th-century house, with exposed beams, and traces of an Inglenook fireplace, now a dining room, while a double-aspect sitting room with window seats has a wood-burner set within an Inglenook.
A rear cinema room is wired for a projector, while the kitchen with breakfast room displays oak cabinetry, an island with breakfast bar, a Rangemaster cooker, Butler sinks, integrated appliances, and a traditional pantry.
Further to this is a cloakroom, utility room, and wc.
The extension adds a versatile garden or games room, and a study with external door.
Above, five double bedrooms include a principal suite with vaulted ceiling, a dressing room and luxurious en suite.
There's another en suite bedroom, and a house bathroom with part-panelled walls, and freestanding bath.
The property has sustainable heating via biomass and ground-source heat pump.
Fronting the house is a terrace then south-facing lawns and trees.
A long hedged driveway leads to parking for two cars. There’s a turning area with parking behind the house, and an enclosed, lawned garden features apple and plum trees.
To the west side, a wooded garden is underplanted with snowdrops, bluebells and daffodils, while a wildlife pond with island lies beyond.
Further to these is a rose garden and magnolia tree.
The barn became successful rustic-style holiday cottages, 'Ey Up' and 'Ow Do' in 2019, each with underfloor heating and gardens.
A concealed interlinking door allows their combination into one larger unit if desired.
Another brick outbuilding comprises a store housing the biomass boiler and hopper, a large workshop, storage, and a garage.
Dringhoe Hall, Dringhoe, East Yorkshire, is priced at £1,250,000, with Savills, York, tel. 01904 617800.
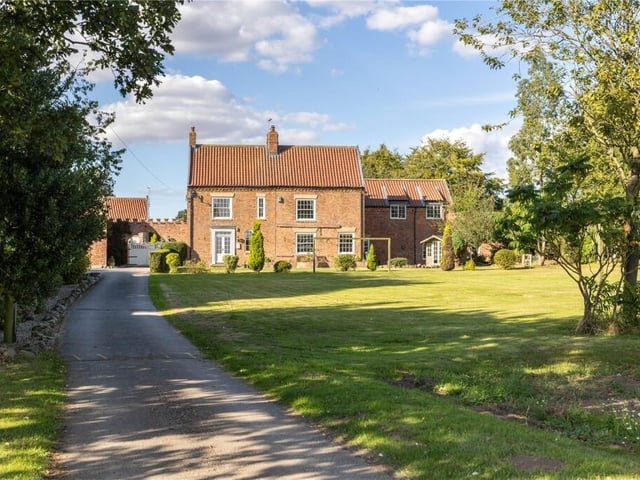
1. Dringhoe Hall, Dringhoe, East Yorkshire
A long driveway leads up to Dringhoe Hall and its two award-winning holiday cottages. Photo: Savills, York
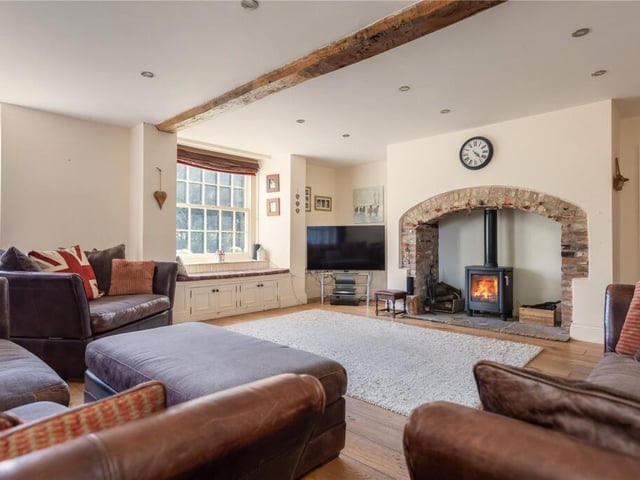
2. Dringhoe Hall, Dringhoe, East Yorkshire
A spacious beamed reception room, with a warming stove and window seats. Photo: Savills, York
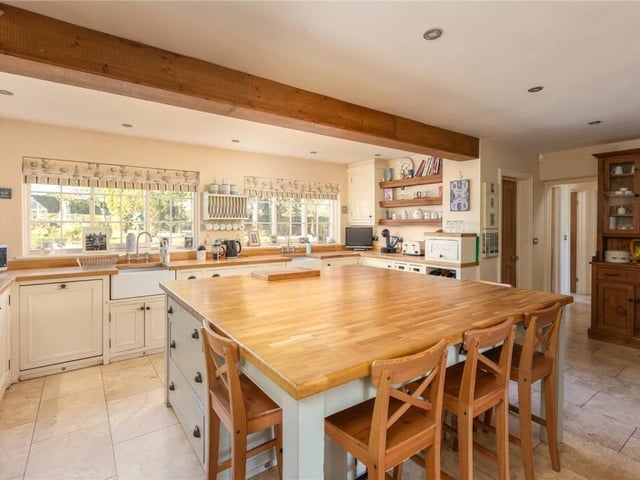
3. Dringhoe Hall, Dringhoe, East Yorkshire
The large kitchen with central island and breakfast bar has a Rangemaster cooker, and a pantry. Photo: Savills, York
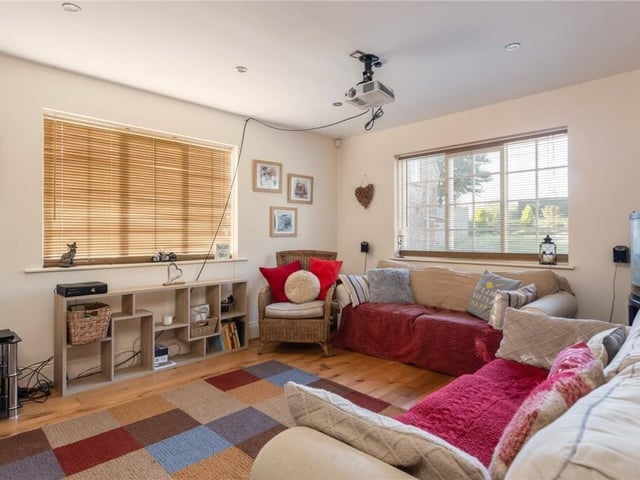
4. Dringhoe Hall, Dringhoe, East Yorkshire
A bright and comfortable family room. Photo: Savills, York