
Designing the townscape of Victorian and Edwardian Scarborough
From the French Second Empire-influenced grandeur of the Grand Hotel to the sweeping expanse of the Marine Drive sea wall promenade, Scarborough still retains a wealth of its 19th and early 20th Century architectural and civil engineering heritage.
Patrick Argent talks to Chris Hall, the author of a newly revised and expanded version of a biographical dictionary that details the figures behind the transformative expansion of the town from 1800 to 1914.
In Jane Grenville’s complete revised edition of architectural historian Nikolaus Pevsner’s The Buildings of England – Yorkshire – The North Riding (2023), some 33 pages are devoted to Scarborough.
The vast majority of the town’s entries being related to those structures built within the late Georgian-Edwardian period.

The creators of that rich legacy were originally documented by local historians Anne and Paul Bayliss in their groundbreaking 2001 compendium of architect and civil engineer profiles.
The book added to their distinctive biographical dictionaries of 19th Ccentury Scarborough artists and photographers, followed by two others, covering the medical profession and the town’s MPs and Mayors.
Thought to be a unique reference book of its type in Britain related to a specific town, the primary emphasis was the professional biographies of the creative practitioners themselves, as opposed to solely their works.
This second much-expanded edition by author Chris Hall, utilising a similar biographical format, is the latest in a series of publications produced by the Scarborough Archaeological & Historical Society (SAHS).
An updated adaptation of the Bayliss’ volume, originally titled Architects and Civil Engineers of Nineteenth Century Scarborough (comprising 100 pages), now also includes the range of design exponents practising in the immediate Edwardian pre-WW1 period (totalling some 164 pages).
Mr Hall, the town’s former Building Conservation officer, explained the rationale for the new interpretation.
“In 2001 the digitisation of information was in its infancy and since then there has been a revolution in the amount of online information now available.
“It became apparent that the entries could be expanded”.
Extensively searching numerous archives, Mr Hall compiled his findings from sources that included the RIBA and Institution of Civil Engineers membership ledgers, census records, Patent Office files and various other directories.
“Another great source is newspapers, the British Newspaper Archive, which is expanding all the time, a fantastic resource”, he added.
Containing both brand-new details and much expanded renditions of previous entries, Mr Hall added: “In a sense it is almost a complete rewrite.
“There are 39 new entries of architects and engineers who are not referred to in the original version, while others have been extensively rewritten”.
His new research unearthed one particularly exceptional instance with that of the Scarborough-born and trained architect Albert Myers OBE, who in his later career designed both the Mount Pleasant Sorting Office (1925-6) and the Faraday Building (1933), both highly prominent buildings in London.
The author is due to present an illustrated talk about the new book for the SAHS at their next meeting at Scarborough’s Salvation Army Hall on Monday, March 16.
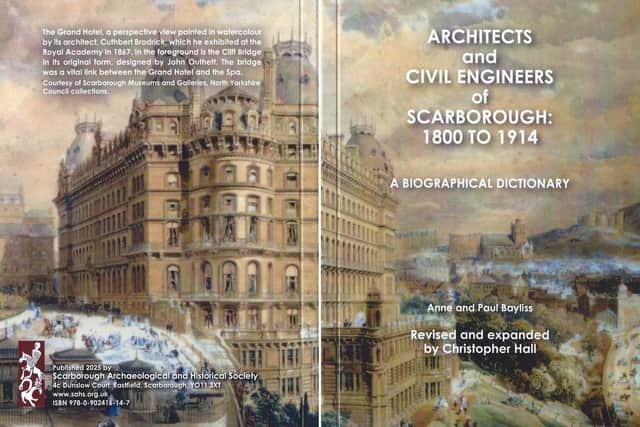
The newly augmented adaptation comes with a wraparound jacket featuring architect Cuthbert Broderick’s watercolour visual for the proposed Grand Hotel, the town’s most imposing and extravagant High Victorian building (currently exhibited in the hallway entrance of Scarborough Art Gallery), with a selection of accompanying portraits and architectural illustrations.
An archetypal 19th Century British coastal resort, Scarborough’s rapid expansion coincided with the advent of the railways reaching the coast in the mid-1840s.
More than a century of seaside architecture and public works would feature the design and construction of sea defences, promenades, theatres, hotels, pavilions, funicular railways, gardens, parks, bridges and the ill-fated North Bay pier.
A reflection of the significance of the town’s development is evident in the listing of several nationally celebrated architectural luminaries that includes the eminent Sir Joseph Paxton (Scarborough Spa), the ecclesiastical specialist George Frederick Bodley (St Martin-on–the Hill Church), the seemingly ubiquitous Eugenius Birch (Scarborough Aquarium), in addition to Cuthbert Broderick among others.
Included amongst the renowned Scarborough practitioners are theatre and cinema specialist Frank Tugwell (Futurist Theatre), Borough Engineer and Surveyor Harry William Smith (the Open Air Theatre and Peasholm Park) and architect Sir Thomas Edwin Cooper (Westwood Municipal School and Scarborough College).
As outlined in the book’s list of buildings, although much of the Victorian architectural fabric of the town still exists, not all prominent structures from the era have survived the recent decades.
Two primary examples having been The Pavilion Hotel (William Baldwin Stewart/Victor Stewart 1870) and the Edwardian Floral Hall (Harry William Smith 1911).
Many consider the loss of these two celebrated and significant buildings greatly eroded the period character of two key locations, much to the overall detriment of Scarborough.
A useful accompaniment to the 2023 edition of Scarborough & District Civic Society’s The Streets of Scarborough, this latest expanded volume, is a valuable and compact reference book, rich in information and written in an authoritative yet readable and accessible style.
Mr Hall’s reworking of the Bayliss’ original adds further knowledge of the town’s history, giving both enhanced details and insights into the individuals who designed much of the infrastructure and character of Scarborough’s built environment, which residents and visitors alike experience today.
In a current ongoing related project, Mr Hall is also leading a small research team, in collaboration with the Historic Towns Trust, with the production of a much-anticipated historical map of Scarborough scheduled to be published later this year.
Chris Hall presents a talk on his book for the Scarborough Archaeological & Historical Society at the Salvation Army Hall in Alma Parade on Monday, March 16, from 7.30pm, with doors open at 7pm.
Signed copies will be available to purchase at £10.
Architects & Civil Engineers of Scarborough 1800-1914 – A Biographical Dictionary ISBN 978-0-902416-14-7 is published by Scarborough Archaeological & Historical Society and is available from Gallery 6, Victoria Road: Mrs Lofthouse’s Emporium, Queen Street or direct from SAHS via its website.
Visit sahs.org.uk and historictownstrust.uk for more.