
Plan to expand Scarborough estate agent’s offices given green light
A Scarborough estate agent will be allowed to expand its premises into a neighbouring unit.
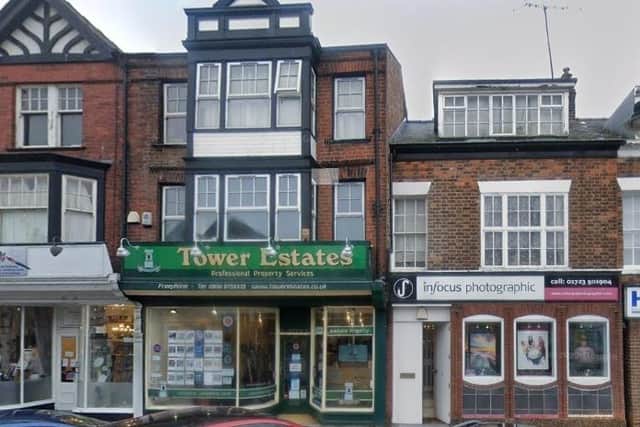
Tower Estates property services at 60 Falsgrave Road has been given permission to extend its premises into the neighbouring shop unit.
It will see the amalgamation of the two ground-floor commercial units, with the Infocus Photographic studio at 62 Falsgrave Road becoming part of the property service business.
This area of Falsgrave Road predominantly consists of retail units, pubs, restaurants and services such as hairdressers and beauty salons and lies within the Falsgrave conservation area.
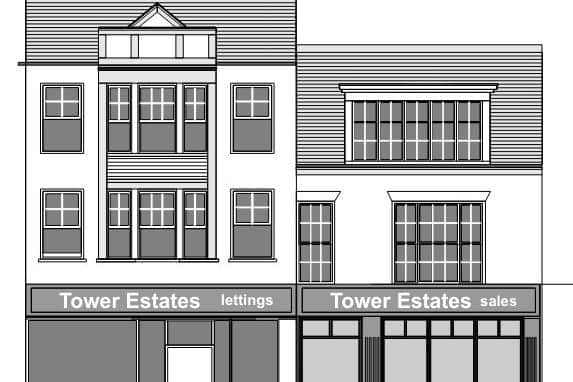

The current shopfront of Tower Estates is set to be retained but a new timber shopfront will be constructed at number 62.
The new shopfront will be constructed of timber and will consist of four glazed window panels with transoms.
It currently features a brick shopfront with three windows surrounded by decorative brickwork.
According to a report by North Yorkshire Council, the property was previously changed from a vacant bank to radio station offices and studios.
The proposal received no objections from members of the public of the Highway Authority.
However, an earlier version of the application proposed alterations to the traditional shopfront at number 60, which the planning authority “found to be unacceptable as it would erode the design quality of the traditional shopfront”.
As a result, the application was amended to propose alterations only to the neighbouring property.
Planning officers said: “The Tower Estates shopfront is of an attractive design, featuring a curved window and recessed entrance door.”
The first version of the application also proposed erecting a fascia board at the same height and depth on both buildings which officers said would appear “incongruous upon the shopfront at no.62 owing to its smaller scale and the setback nature of the first floor”.
The amended design proposed a smaller fascia board that would run across both shopfronts which planners said was acceptable.
The application was approved by North Yorkshire Council, subject to conditions, on Monday, August 19.