
Scarborough Spa wedding venue renovation gets go-ahead
Renovations to improve Scarborough Spa’s attractiveness as a wedding venue have been approved by North Yorkshire Council.
Repairs and internal changes to the Promenade Lounge, at the Grade II* listed Scarborough Spa in the town’s South Bay, can go ahead following the approval of plans.
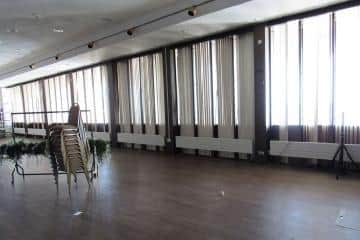

The works, including the division of the Promenade Lounge with stud walls and the creation of a storage area, will take place in the 1920s extension to The Spa Complex which is connected to the Georgian and Victorian buildings at its southern end.
That section of the building replaced a part of Joseph Paxton’s original design, known as Paxton’s Tower, with a ballroom, according to submitted plans.
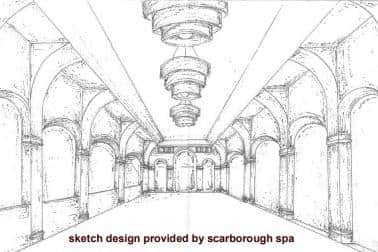
“The ballroom has been subdivided into two floors and this subdivision removed the dramatic volume and original floor to ceiling height. The internal alterations may have taken place in the mid-1980s when this part of the complex had part of the façade replaced. At this time the 1920s structure was widening over the existing promenade to provide a covered walkway along the seafront.”
Conservation officers said they had no objections to the new proposals which do not include any external alterations and noted that the setting of the listed building, which is designated as a Registered Historic Park and Garden, would not be altered.
The Twentieth Century Society also said it did not oppose the internal works “as long as they can be achieved in a manner that is reversible and has minimal impact on the historic fabric of the building”.
Council officers concluded that “the interior of this part of the building has been altered to such an extent that very little remains of any 1920s design”.
They added: “It is proposed to refurbish the existing Promenade Lounge to make the space more attractive as a wedding venue.
“Some partitions are proposed to form a storage area and an arcaded shaped ceiling to the edges of the room.”
The scheme was approved by North Yorkshire Council, subject to conditions.