
‘Unacceptable’ proposal for residential parking near Whitby rejected
Plans to create a new residential parking area at a home in Ruswarp have been deemed ‘unacceptable’.
Mr and Mrs Grierson sought to construct a car parking area and to demolish a boundary wall at the front of their property in Ruswarp, but this has been refused by planners at North Yorkshire Council.
The double-fronted brick and slate-built house at The Carrs is about two miles from Whitby.
As with other adjacent properties, it is elevated above the road.
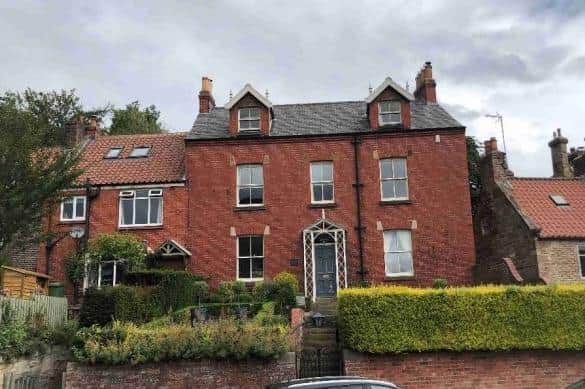

The works would have created a ‘well’ within the garden at the front by excavating an area measuring approximately 3m in height.
However, council officers said that the removal of the wall would result in an elevation that would “be dominated by private vehicles parked within the area and that would detract significantly from the visual appearance of the host dwelling”.
The works would have included removing 7.5m of the boundary to create a parking space for two vehicles.
Planners noted that boundary walls are a “common feature on the street scene of The Carrs” and that the wall’s proposed removal would “fundamentally sever the site from the remainder of the terrace, disrupting the visual pattern of boundary treatment to the front, thus, causing significant harm to the character and appearance of the designated conservation area of Ruswarp”.
Concerns were also raised about a lack of information provided by the applicants.
The Highway Authority had requested additional information about the full dimensions of the parking area and the number of bedrooms within the host dwelling.
However, a report states: “Given the lack of information provided at the submission stage, officers consider that the proposal has failed to satisfactorily demonstrate that the proposal would not result in detrimental harm to the public highway, and therefore, is unacceptable.”
The planning application was refused by North Yorkshire Council.