
‘Unsustainable’ plan for almost 20 houses in Filey rejected by council
‘Unsustainable’ plans for almost 20 new houses near Filey have been rejected over concerns about poor design and an absence of affordable housing.
David Pinder Contractors’ application to build 19 new homes next to a railway line in Hunmanby has been refused after North Yorkshire Council said that numerous issues could not be overcome.
The project proposed a range of designs from two to five-bed dwellings, but did not include any provision of affordable housing.
The developer argued that the development would be unviable if affordable housing, NHS, education, and open space contributions were required.
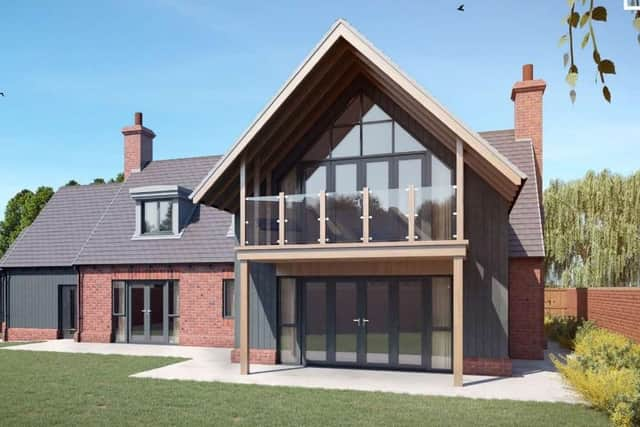

However, planning officers dismissed the viability argument and highlighted that there is a “relatively high need for affordable housing in the area, with a need for 27 affordable homes a year”.
A report states that “the applicant’s refusal to provide affordable housing and contributions towards healthcare and open space are considered to be three separate reasons for refusal”.
Officers said it was “unreasonable that, as a result of not providing NHS and open space contributions, this would reduce the access to health care facilities for the rest of the village and surrounding area and the expectation that taxpayers fund the increased use of neighbouring green spaces resulting from the proposed development”.
If the plan had been approved, a healthcare contribution of £11,755 would have been required, as well as £44,000 towards parks and gardens, children’s play, and amenity open space.
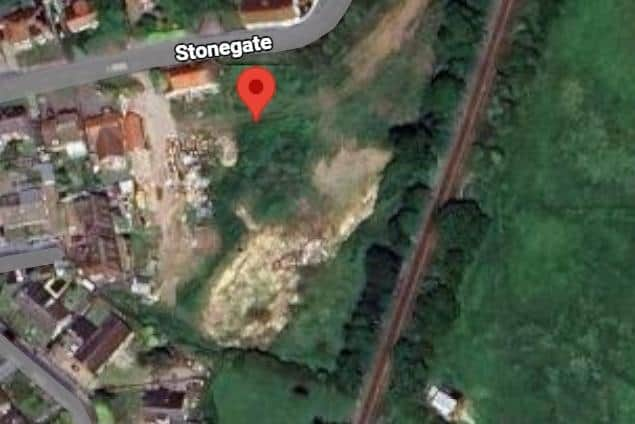
Planners said that the proposed development’s proximity to the railway raised “significant concerns regarding quality of spaces, noise pollution, and visual impact on the health and well-being” of future residents.
Officers also said that a proposed retaining wall with an acoustic fence, which would have demarcated the boundary with the railway embankment, “would result in a dominant and monolithic feature”
The proposed designated open space was described as “inadequate in both function and quality, appearing as residual space rather than a purposeful design” in a council planning report, which added that the site’s overall layout was “overengineered with excessive road coverage that is disproportionate” to the size of plots.
Planning officers concluded that the reasons for refusal could not be overcome by negotiation or through planning conditions, and the application was refused on Wednesday, March 4.