
Proposal for 24-hour gym at site of large Scarborough redevelopment
Part of a former Scarborough kitchen showroom is set to become home to a ‘rapidly growing’ gym.
The vacant Magnet Kitchen Showroom on Seamer Road is set to be subdivided into three separate units if plans are approved by North Yorkshire Council.
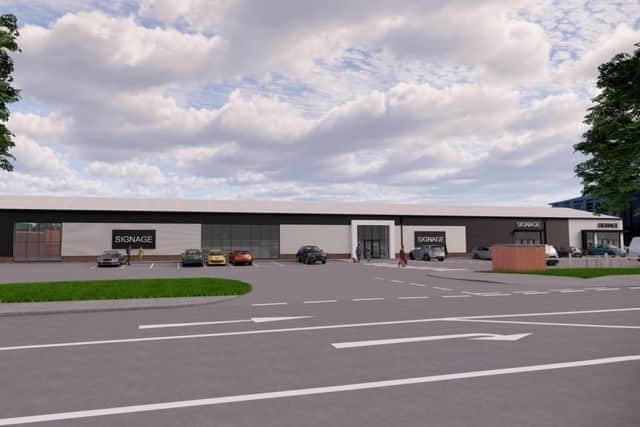

One of the units would become a Pure Gym, the second would be a trade counter, and a third would be a food takeaway, according to proposals by Commercial Development Projects Ltd.
“The site currently houses a derelict retail unit, formerly used as a Magnet Kitchen Showroom, although this has not been in use for several years.”
A letter from the Pure Gym company states that the UK’s largest gym operator’s business is “rapidly growing and reflects the growth of the affordable fitness sector within the UK”.
“We currently have dispersed representation in North Yorkshire with gaps in provision in coastal areas,” it says.
The company’s head of acquisitions said the site meets the business’ needs “comprehensively” and would allow it to “provide 24-hour access”.
Last year the applicant, Commercial Development Projects, was given the go-ahead for the construction of a Starbucks drive-through at the site.
Vehicular access to the site is from Seamer Road and is currently via an informal entrance/exit shared with the adjacent BP garage.
“The existing access is improved by means of tactile paving and ghost islands to improve turning into the site,” a report states.
According to plans: “The existing kitchen showroom structure is largely retained with the northernmost bay demolished and replaced with a service yard.”
The scheme provides 59 car parking spaces, including four accessible spaces and two designated motorcycle spaces.
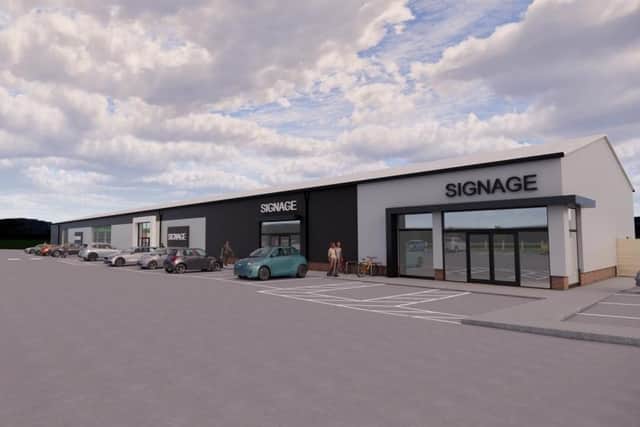
The scheme adds: “The existing commercial unit is to be retained and reclad with new openings to create the three separate units.
“In doing this, the scale and overall appearance of the building is largely unaffected and will create no more impact on the surroundings than the current built form.
“By re-cladding the existing structure, the proposals are sustainable and also create a new use for what would otherwise be an abandoned building.”
North Yorkshire Council has not set a date for deciding on the application which is open to representations.