
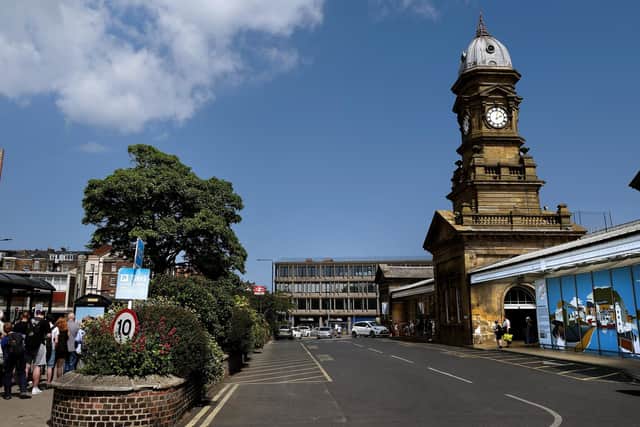
Scarborough station forecourt plans - plus all the other planning applications for Scarborough area
The following applications from around the Scarborough area have been submitted to North Yorkshire Council.
Visit our public notices portal https://publicnoticeportal.uk/ to let the community know what is going on.

Planning applications received by North Yorkshire Council
Scarborough
Central Railway Station, Westborough – Public realm improvements to Scarborough Station forecourt, including alterations to accessible parking, taxi rank and drop-off areas, together with the creation of a pedestrian plaza and changes to pedestrian areas at the junction of Westborough, Northway and Valley Bridge Road – 25/03921/RG3
29 St Nicholas Street – Internal alterations in association with the creation of 2no. flats – 25/04121/LB
2 Museum Terrace – Installation of replacement windows to front elevation in uPVC – 25/04220/LB
120 Victoria Road – Conversion of office/storage building to 2no. dwellings (C3), external alterations including opening alterations, formation of bay windows at ground and first floor, extension of mezzanine terrace to form external amenity space and formalisation of access from Victoria Road – SCAZF25/00857/FL
47 Sandside – Change of use of ground floor amusement arcade (Sui Generis) to coffee shop (Class E) – SCAZF25/01003/FL
Adelphi Court, 61 Esplanade – Installation of replacement UPVC windows – SCAZF25/01043/HS
92 Westborough – Proposed HVAC works comprising of the partial removal of existing external condenser units and replacement with new and installation of 1No roof cowl – SCAZF25/01303/FL
2 Museum Terrace – Installation of replacement windows to front elevation in uPVC – 25/04219/FUL
Wykeham Wykeham Cricket Ground Main Road – Erection of side extension to existing pavilion – SCAZF25/01242/FL
Filey – Victoria Court, The Crescent – Replacement of 12 no. Velux windows to front elevation and 4 no. Velux windows to the rear elevation – 25/04109/LB
Flixton – Wheatlands, Main Street – Erection of a first floor conservatory to the rear – 25/04218/FUL
Muston – Wold View, Flotmanby Lane – Proposed change of use to form extension to domestic curtilage and the erection of a steel building for ancillary domestic use – 25/04167/FUL
Ruston – Manor Farm, Village Streets – Refurbishment of house and adjoining cottage – 25/03901/LB
Scalby – Yew Court, High Street – Conversion of residential apartments (C3) to visitor accommodation (sui-generis), including associated parking, landscape and internal and external alterations – 25/03928/FUL
Scalby - 5 Station Road – Erection of 1no. bungalow with access from Scalby Road – SCAZF25/01321/FUL