
Application covering Links Golf Course hotel submitted to council planners
An application covering a proposed 84-room hotel at Bridlington Links Golf Course has been submitted to East Riding of Yorkshire Council’s planning department.
The move follows outline permission for the project, which was granted in 2022, and covers the appearance of the hotel and landscaping.
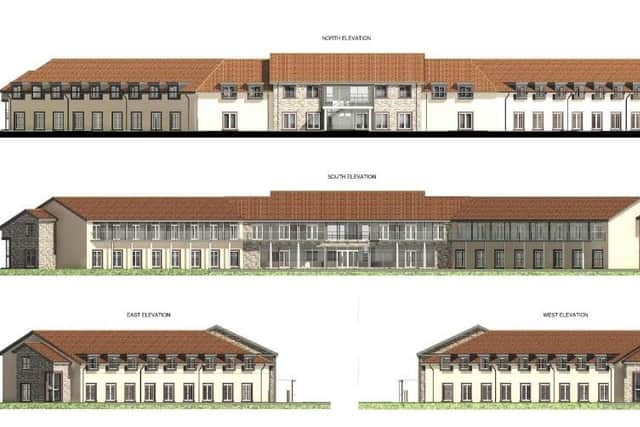

The impressive hotel will be built on the site of a former farmhouse building, which was demolished at the location on Flamborough Road, Sewerby.
The proposal is for the “Erection of a one and a half storey hotel (84 bedrooms) and associated car park following outline permission 20/01902/STOUT (Appearance and Landscaping to be considered)”.
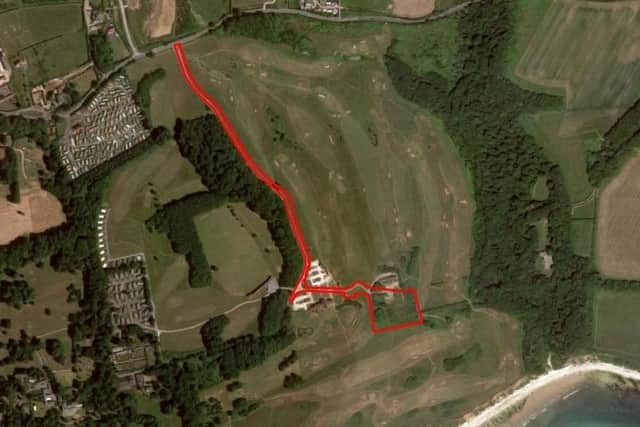
A design statement by Pure Leisure, in support of the application, said: “This document has been prepared in support of a Reserved Matters Application (RMA) in respect of Planning Approval ref 20/01902/STOUT. Outline Planning Permission was granted in 2022 with consideration of Access, Layout and Scale.
"This RMA seeks to discharge Condition 1 of the approval in relation to Appearance and Landscaping.
"Landscaping will be presented as separate information by the client’s specialist Landscape Architects, therefore this document relates only to matters of appearance.
"The original buildings on site (now demolished) comprised a series of typical farmstead buildings.
"The main takeaway feature of the existing form is that the farmhouse building stood central, with subservient buildings to the sides, and this is intended to form the basis for the new hotel – a taller central bay, comprising entrance and common areas, with subservient ranges each side in which the hotel bedroom accommodation is contained.
"The proposed hotel has been orientated to maximise coastal views, which, although a departure from the original orientation is considered imperative from an operational and development point of view. Hotel rooms will have views of either the historic coastline, or the immaculately presented golf course, all within a country park setting.”
Go to the East Riding of Yorkshire Planning portal and search for 25/02418/STREM to find out more details about the hotel plan.