

With five reception rooms and five bedrooms, three of which have en suite bathrooms, is a games room with built-in bar, and a fully equipped cinema room.
The house has extensive parking and a double garage,
To the rear of the site, and hidden away, is a large commercial building with planning consent for light industrial use.
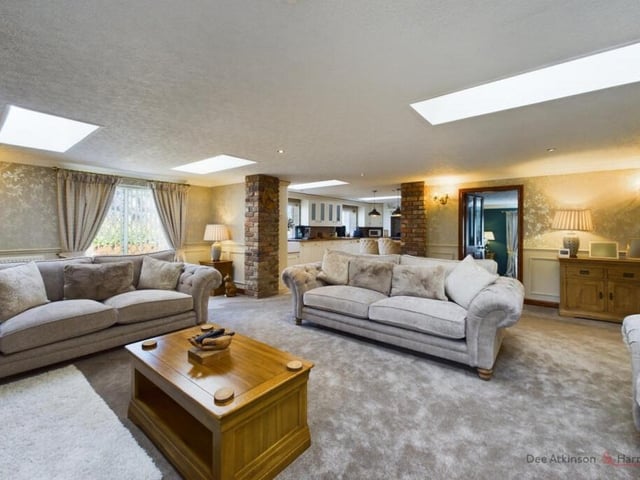
A large entrance hall with an ornamental fireplace has a staircase leading up, then an inner hall with half-panelled walls leads to the living room, with a large log burner set within a rustic brick fireplace.
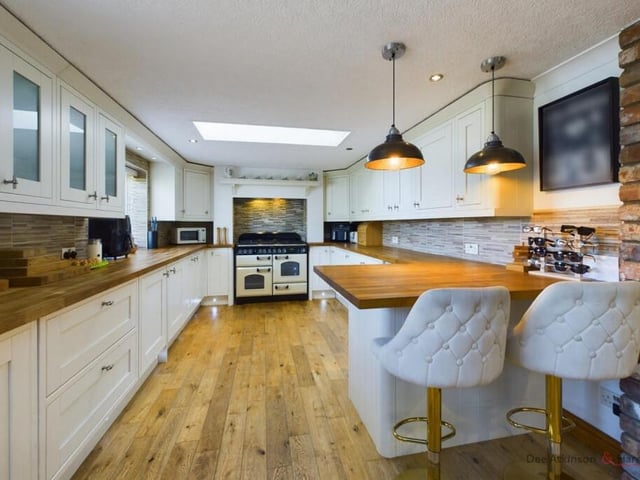
Open plan to the kitchen is a family room with a brick fireplace and log burner, then the kitchen, with oak flooring, has fitted units with wood block worktops, a breakfast bar, a Rangemaster oven, an integrated dishwasher and larder fridge, two under-counter freezers and a wine chiller.
The dining room has an ornamental fireplace and mantel, with wall panelling, then there's a laundry room, and a rear entrance lobby.
Leisure provision includes a sizeable bar with four stools, a pool table and dart board, then through double doors is a cinema room. Double French doors open to the courtyard.
The cinema room has a motorised projector screen, surround sound speakers and amplifier, an HD projector, four electric reclining seats and mood lighting.
There's a w.c. and a ground floor bedroom with en suite shower room.
On the first floor is a main bedroom with en suite, another en suite bedroom, and a house bathroom with a freestanding bath.
Two further bedrooms complete the accommodation.
Approached along a private drive with double electric gates, the house has a double garage with power and light.
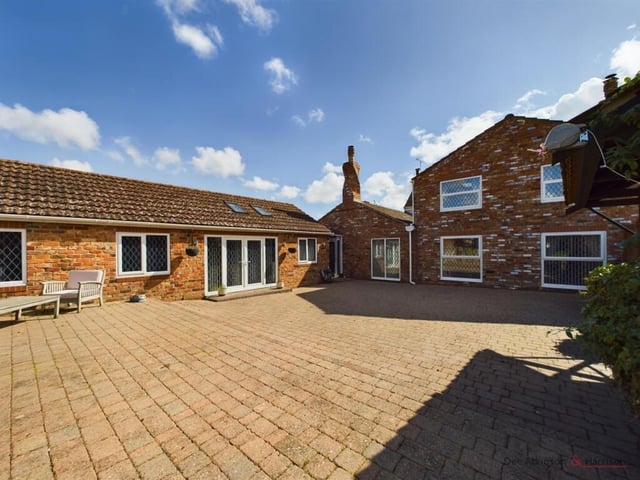
An enclosed garden includes a large brick-set patio to the rear of the house, with an outdoor kitchen featuring a built-in barbeque, pizza oven and a charcoal BBQ grill.
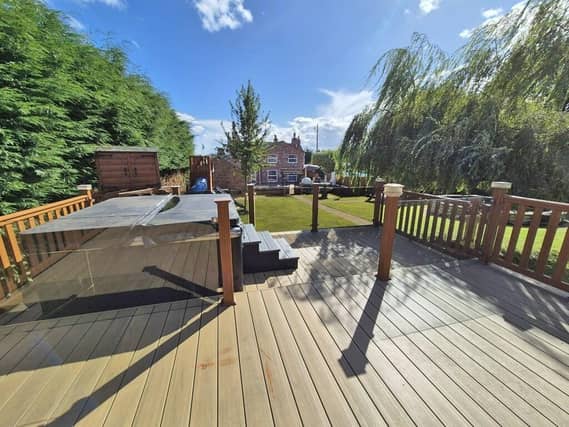
Beyond this is a large lawned garden with a pergoda, a fish pond, and a paved patio. A pathway leads up to the log cabin that the current owners have begun to convert into a one-bedroom facility to include a living room with kitchen area, a double bedroom and an en-suite bathroom.
In front of the cabin is a large deck and hot tub.
The large commercial building, screened from the house, has planning consent for light industrial use.
To the front of two workshops is a large storage yard and another wood cabin.
Fairways, Thornholme, YO25 4NN is priced at £750,000, with Dee, Atkinson and Harrison, Driffield 01377 241919
1. Fairways, Thornholme, YO25 4NN
The house and courtyard. Photo: Dee, Atkinson and Harrison, Driffield
2. Fairways, Thornholme, YO25 4NN
The living room, with kitchen to the rear, has a large log burner. Photo: Dee, Atkinson and Harrison, Driffield
3. Fairways, Thornholme, YO25 4NN
The stunning kitchen with breakfast bar. Photo: Dee, Atkinson and Harrison, Driffield
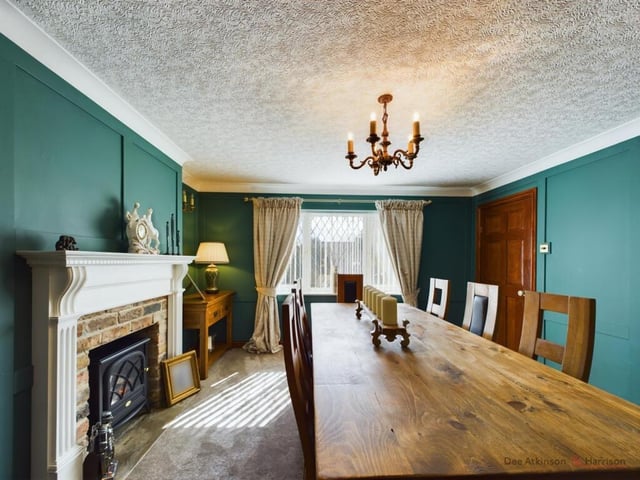
4. Fairways, Thornholme, YO25 4NN
A large dining room with fireplace and stove. Photo: Dee, Atkinson and Harrison, Driffield