


The spacious property has contemporary, open plan living space combining dayroom, dining room and kitchen.
Further to this is a formal lounge with a solid fuel stove and feature fireplace, and a study with bespoke fitted furniture.
An impressive hallway leads in to the house, with a feature staircase to the first floor, and a cloakroom.
The dayroom and kitchen has modern units with space for a range-style cooker, an integrated dishwasher, and a central island with cupboards and an integrated wine rack.
With French doors overlooking the garden, the dining room has a vaulted ceiling with exposed beams, while a utility with exterior door has a full-height larder and a built-in fridge freezer.
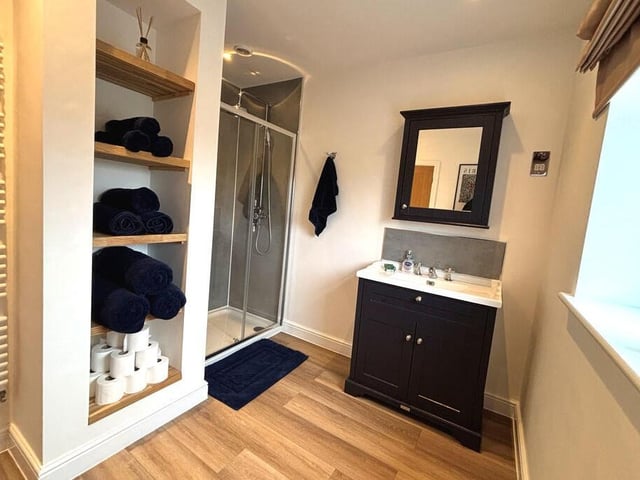
On the first floor is a main bedroom suite with a Juliet balcony, a walk-in wardrobe and luxury en-suite.
With three further double bedrooms is a stylish house bathroom, all accessed from a gallery landing overlooking the hall.
The property’s high spec interior is enhanced further by its eco-credentials, that include a solar PV system and high efficiency heating, with zoned underfloor heating to the ground floor, and an integrated vacuum system.
Placed back from the road, the house has a lawned front garden, while a gravel drive provides parking, and leads to a large garage with power and light.
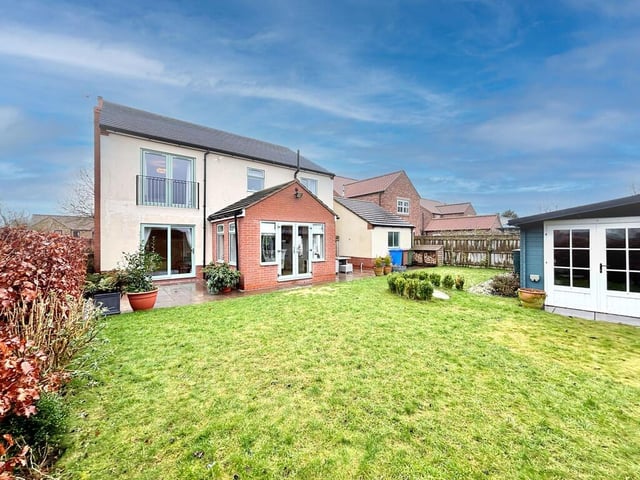
To the rear is an established garden with Indian stone patio, and an expanse of lawn with borders.
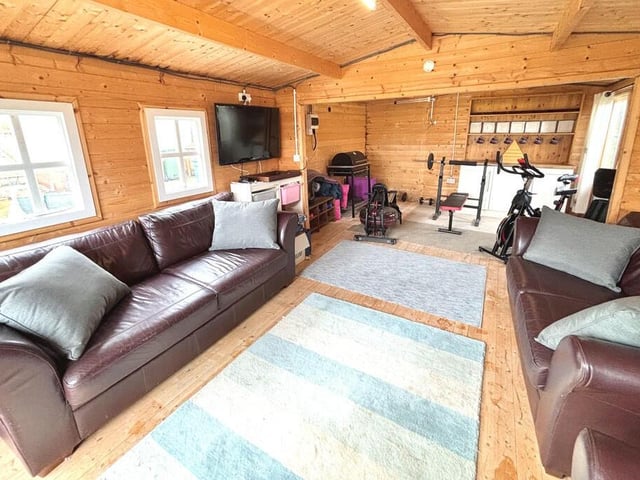
A purpose-built workshop,summerhouse or studio has electric power and light, and is currently used as recreation space.
This home in North Back Lane, Kilham, is for sale at £499,950, with Ullyotts, Driffield, tel. 01377 253456.
9. North Back Lane, Kilham, East Riding of Yorkshire
A modern en suite shower room. Photo: Ullyotts, Driffield
10. North Back Lane, Kilham, East Riding of Yorkshire
This versatile building is ideal as a summer house, workshop, office or gym. Photo: Ullyotts, Driffield
11. North Back Lane, Kilham, East Riding of Yorkshire
A rear view of the property from its lawned garden. Photo: Ullyotts, Driffield