


The grand family home has undergone careful restoration over 30 years – a major work as its current owners acquired it in a very run down state,
Updates include full electrical rewiring, new central heating, a titanium damp-proof course. and modernisation throughout.
Original features retained include panelled window recesses, exposed ceiling beams, window shutters, and moulded panels.
More modern and luxurious touches include a bespoke Albert Thundercliffe kitchen, with a five-door AGA in an arched brick recess, granite worktops, stone tile flooring, an AGA fridge and freezer, and a ceramic sink with Perrin and Rowe taps.
There are cosy multi-fuel stoves in the snug and the study, that both have polished stone floors.
An entrance hall with exposed stone nooks has stairs to the first floor, while the dual-aspect drawing room displays an open cast iron fireplace with timber mantle, and a charming window seat.
The study also has a window seat, along with original property shutters, and a cast iron wood burner stove within an inglenook style fireplace.
There’s a sitting room with an original wooden staircase up, and a multi-fuel stove within inglenook style fireplace, then the snug is currently used as a fifth bedroom.
With the utility room is a large second dining kitchen with quartz worktops and an integrated electric oven.
Upstairs, there are four double bedrooms: the main double room has original shutters, a ceiling rose, a modern en-suite and a log burner stove.
Bedroom two has wall panelling, and bedroom three has fitted cupboards. The fourth double room has exposed ceiling beams.
In the beamed family bathroom is a free-standing bath on a raised plinth, and fitted storage.
The second floor houses two large attic rooms with potential for conversion.
Within a sizeable plot, the property is accessed along a private tree-lined drive, with ample parking.
Outdoor space includes landscaped lawns, mature trees, herbaceous borders and a Yorkshire stone terrace.
There's also a detached stone stable block, and a 2.7-acre grass paddock included in the sale.
Offers over £850,000 are invited for The Old Hall, West Lane, Snainton, Scarborough, with North Yorkshire Bespoke Property Agency, tel. 01653 524181.
Join us as we peek through the keyhole of some of the UK’s finest homes with The Property Ladder newsletter. Sign up for our free weekly email today - https://www.thescarboroughnews.co.uk/newsletter
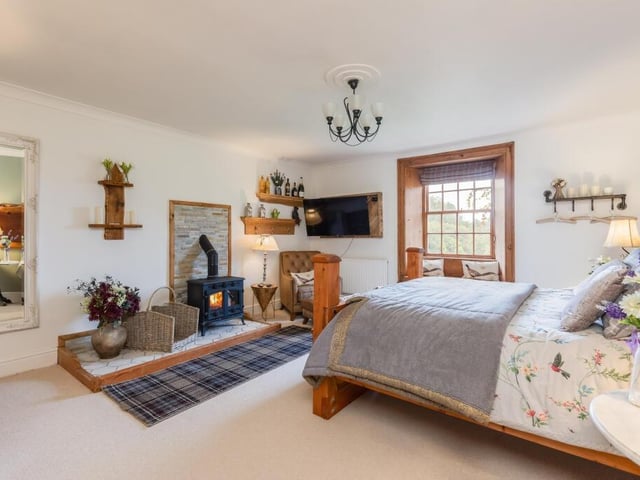
5. The Old Hall, West Lane, Snainton, Scarborough
A double bedroom with window seat is made cosy by a log burner. Photo: North Yorkshire Bespoke Property Agency
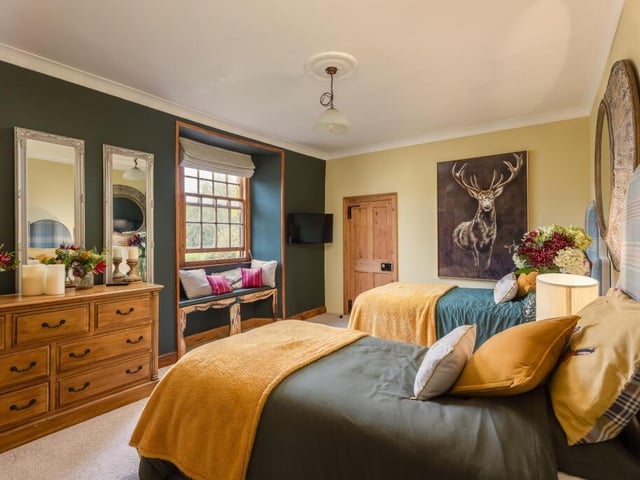
6. The Old Hall, West Lane, Snainton, Scarborough
Another of the property's spacious bedrooms. Photo: North Yorkshire Bespoke Property Agency
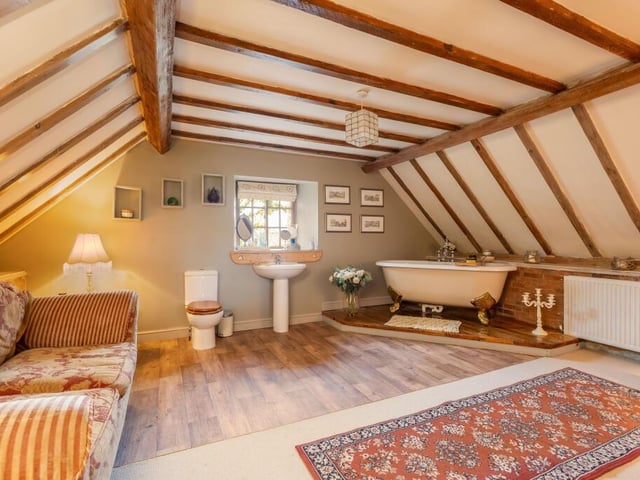
7. The Old Hall, West Lane, Snainton, Scarborough
A distinctive bathroom with free-standing bath within its suite. Photo: North Yorkshire Bespoke Property Agency
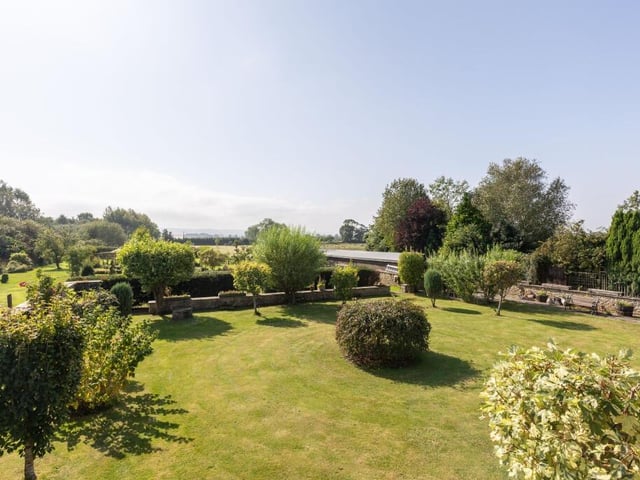
8. The Old Hall, West Lane, Snainton, Scarborough
The beautiful Old Hall grounds and gardens. Photo: North Yorkshire Bespoke Property Agency