


Its accommodation includes a home office with log burner, transformed from what was an outhouse.
A pathway through the front garden leads to the entrance of Alpha House in Fylingdale.
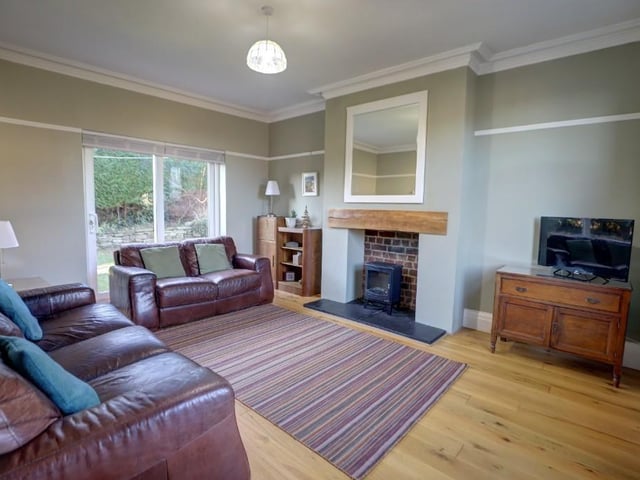
The hallway, with staircase rising up, leads to rooms that include a spacious lounge, with a fireplace to suit a multi-fuel stove, and sliding patio doors to outside. Original features include a picture rail and cornice, and a sash window.
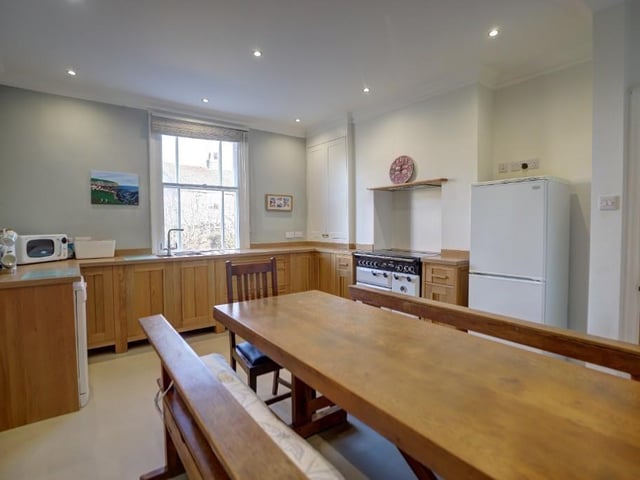
Oak units are fitted in the modern kitchen, that has space for a range cooker and other appliances.
Double doors to the rear can be used to separate part of the house, allowing for use as a holiday let, for guests, extended family, or other.
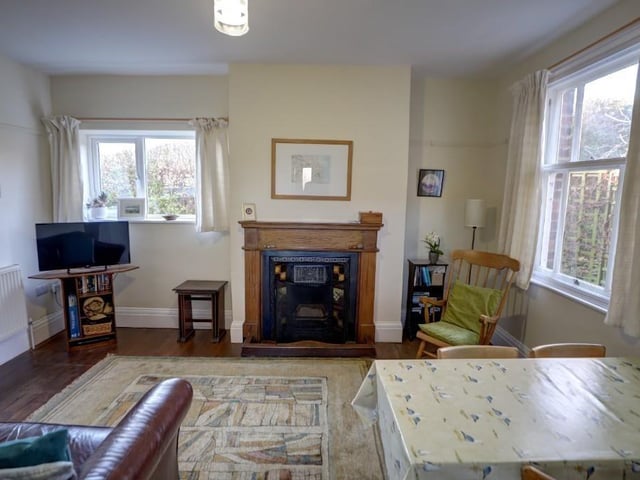
A sitting room with a stripped and varnished floor and sash window, has a central open fireplace with oak surround.
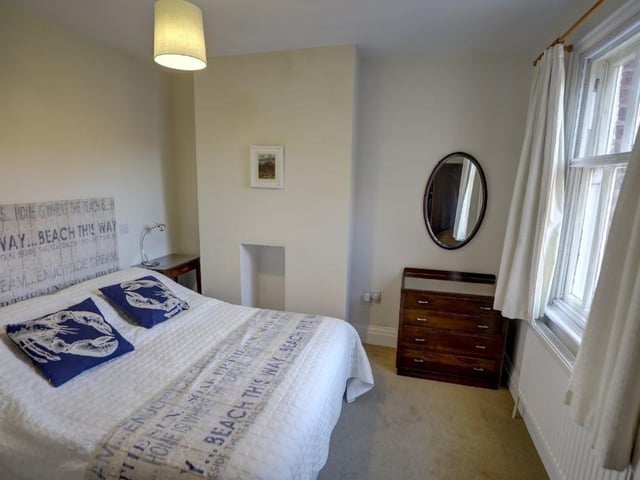
Utility and cloakrooms are further ground floor facilities, and there's a side entrance hall with stairs leading up.The first bathroom, off a half landing, has a white suite with designer wash basin and a bath with thermostatic shower and screen.Two double bedrooms, one with a built-in wardrobe, have views over countryside to coast, while a single bedroom also enjoys a country landscape.
A study with a brick fireplace overlooks the garden.
Another well equipped bathroom is accessed by the second staircase, as is a double bedroom with a side view over the garden.
On the top floor is an attic twin bedroom with velux and sash windows.Lawned gardens are to the side and rear of the house, with a parking spot.
Steps from the street lead to a paved patio area by the property, and to outhouses, a vegetable patch and the converted brick-built office with electricity and wi-fi, and a fireplace with stove.Close to both Scarborough and Whitby, Fylingthorpe is a sought after residential village.
Alpha House, Old Church Lane, Fylingthorpe, is for sale at £550,000, with Richardson and Smith estate agents, Whitby.
Call 01947 602298 for more details.
MORE PROPERTY: www.thescarboroughnews.co.uk/lifestyle/homes-and-gardens/see-this-family-home-with-gardens-and-summer-house-for-sale-in-scalby-4015819
1. Alpha House, Old Church Lane, Fylingthorpe
The spacious dining kitchen, with fitted oak units. Photo: Richardson and Smith
2. Alpha House, Old Church Lane, Fylingthorpe
This sitting room, with stripped and varnished wooden floor, has a fireplace with oak surround, and a sash window. Photo: Richardson and Smith
3. Alpha House, Old Church Lane, Fylingthorpe
The lounge, with central fireplace and multi-fuel burner, has sliding doors to outside. Decorative details include a cornice and picture rail. Photo: Richardson and Smith
4. Alpha House, Old Church Lane, Fylingthorpe
One of the double bedrooms within the house, all of which have windows with views over countryside, and to the coast. Photo: Richardson and Smith