
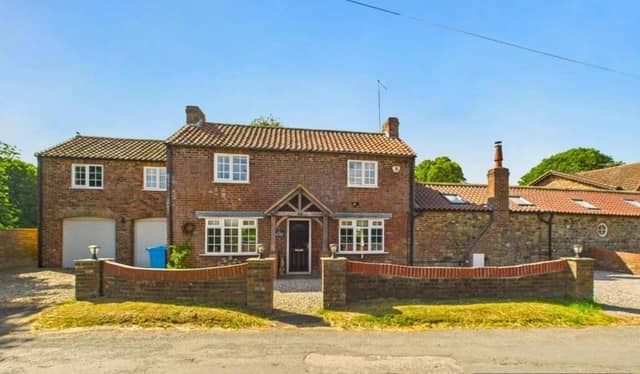

The detached five-bedroom home has many features, not least of which is its self-contained, one bedroom annexe that could be used as a holiday let to generate income if so desired.
Its contemporary interior includes a bright, spacious hallway through to rooms including the open-plan kitchen, dining and living area.
With its vaulted ceiling with exposed roof trusses, feature stone wall, and bi-folding doors to the garden, the soft grey kitchen’s integrated appliances include a double oven, grill, microwave and gas hob.
Also on the ground floor is a versatile snug, ideal as extra living space, then a home office or playroom, a garden room that opens to a patio, a w.c., and internal access to the double garage with twin electric roller doors. From a split-level landing, framed by a charming arched window, are four good size bedrooms.
These include an impressive main suite with shower room and a private balcony that looks out over stunning countryside.
Two further double bedrooms, one of which is used currently as a study, share a modern family bathroom with a walk-in shower.
The self-contained one-bedroom annexe is ideal for multi-generational living or as a holiday let, and comprises a lounge, a stylish kitchen, a double bedroom, and an en suite shower room.
Private and landscaped lawned gardens with colourful borders and mature trees adjoin paddock land to the rear.
A large patio provides space for relaxing, and for entertaining family and friends.
To the front, the driveway has parking for several vehicles, and access to the double garage with power, lighting, and electric roller doors.
Fraisthorpe beach is great for walking, with a year-round café, while Bridlington is just a short drive away.
This home in Main Street, Fraisthorpe, Bridlington, is priced at £600,000, with Hunters, Bridlington, tel. 01262 674252.
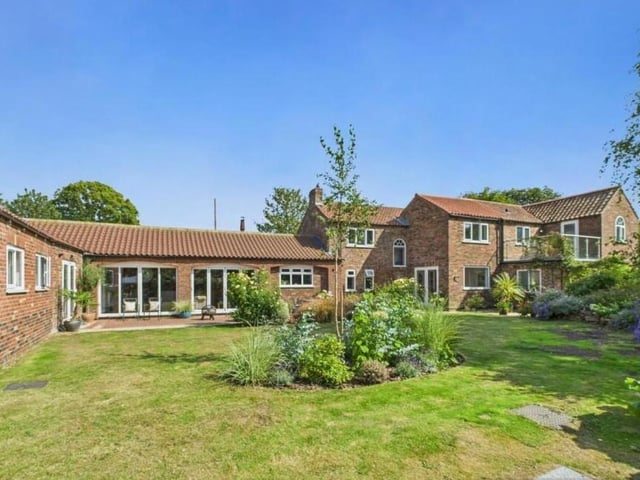
9. Main Street, Fraisthorpe, Bridlington
The rear aspect of the attractive property. Photo: Hunters, Bridlington