


Carefully and fully refurbished over 20 years, Kamsahd is configured to provide ideal family and entertaining space, but could be suited to many other purposes.
An entrance porch with Victorian tiles leads through to a reception hall with rear porch and garden access.
Bright sitting and dining rooms both display large bay windows and feature fireplaces, the former with a log effect gas fire.
A dual-aspect music room has a large, rear bay window, while the spacious kitchen has fitted units and integrated appliances.
The breakfast room, with an Aga, has bespoke storage, and dining space.
An inner hall with cloakroom and shower room, leads to a vast split-level utility, gym or boot room, with doors to front and rear.
On the first floor a split-level landing has a sliding door to an enclosed balcony, and leads to the main bay-fronted bedroom with washbasin, three further double bedrooms, of which two have washbasins, and all with fitted storage.
A triple-aspect study, a family bathroom and a shower room complete this level.
The property’s remaining double bedroom is on the vaulted second floor, with a spacious yoga room or bedroom, and a large loft.
On its corner plot, the property is approached through twin stone pillars to a side driveway with parking. The wrap-around lawned garden has well-stocked borders, flower beds, and hedging.
There are numerous seating areas, a garden pond, a summer house, shed, a paved side-terrace and a raised decked terrace with views towards the moors.
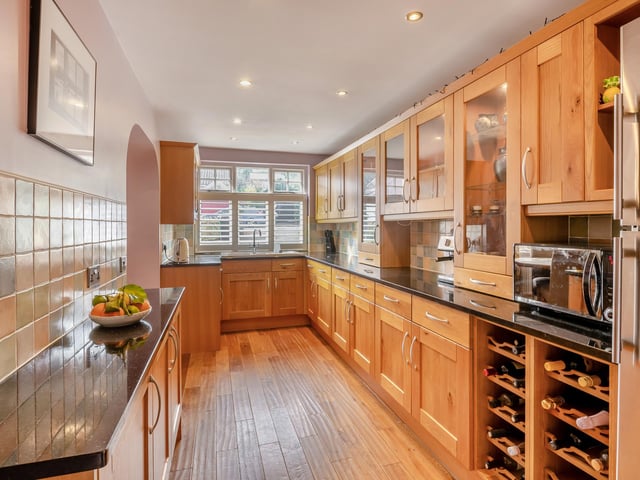
5. Kamsahd, The Avenue, Sleights, Whitby, YO22 5BS
A section of the well equipped kitchen. Photo: JAMES WARD
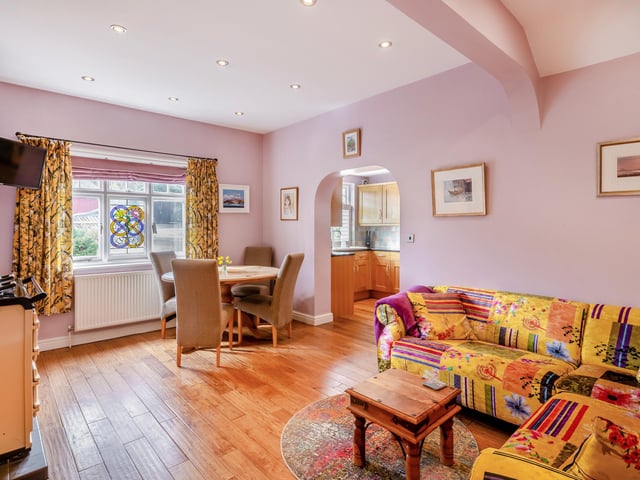
6. Kamsahd, The Avenue, Sleights, Whitby, YO22 5BS
The bright breakfast room has plenty of gfloor space, together with an Aga. Photo: JAMES WARD
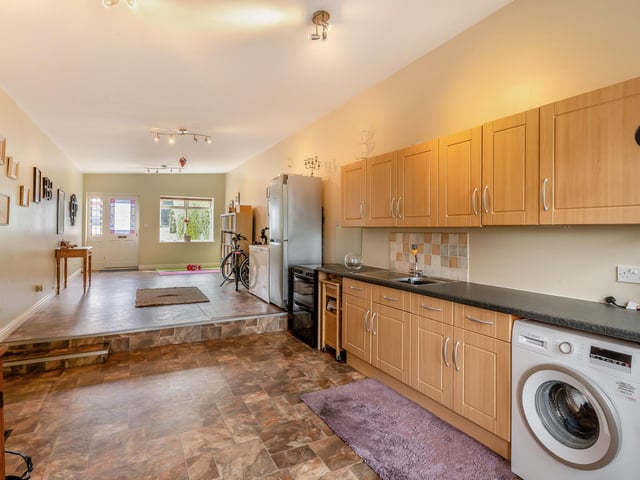
7. Kamsahd, The Avenue, Sleights, Whitby, YO22 5BS
The large, split level utility room with gym or boot room. Photo: JAMES WARD
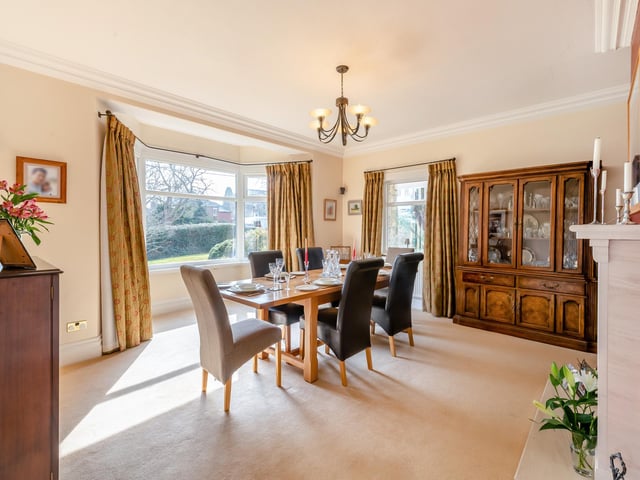
8. Kamsahd, The Avenue, Sleights, Whitby, YO22 5BS
A spacious dining room, again, has a bay window and lovely fireplace. Photo: JAMES WARD