
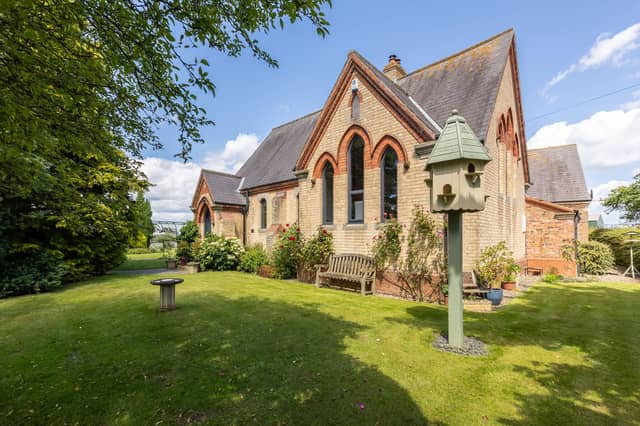

The Old Chapel is a detached property with stunning country views. Some 20 years ago, it was carefully renovated and extended, with the addition of a double garage and an annexe.
Built in 1895, the Methodist chapel was first converted to a family home in the 1980s.
Outstanding features include high vaulted ceilings, lancet windows and floor-to-ceiling picture windows, a long entrance hall and an ornate Gothic entrance.
More recent updates to the property include a new central heating system with contemporary column radiators, wood-burning stoves, new bathrooms, replaced doors, double-glazed windows, and a waste treatment plant and drainage field.
With windows facing both north and south, the kitchen and breakfast room has hand-made solid oak units, with granite worktops, and an island with breakfast bar.
There's a range cooker and, alongside, a utility room with sink and w.c..
A spacious dining room with wood-burning stove is open plan to the hall, where an open-tread staircase leads up to the sitting room.
This light and airy first floor room has a vaulted ceiling, a wood-burning stove and tall lancet windows.
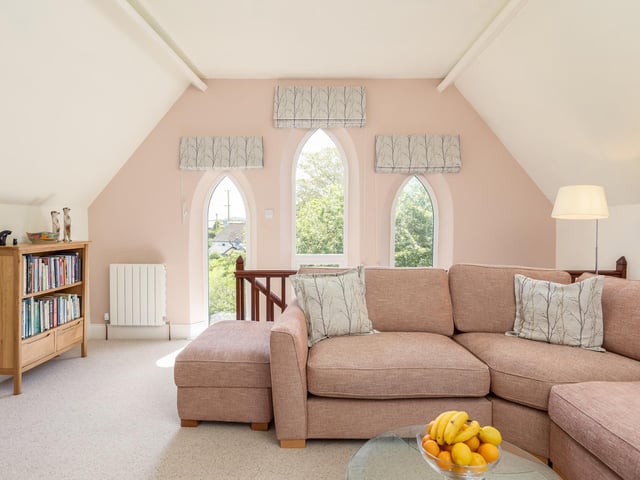
A further living room, with a high ceiling into roof space, features three floor-to-ceiling lancet windows and forms part of the annexe.
The annexe is currently arranged as a bedroom, bathroom and living room, but has the potential to create a self-contained wing.
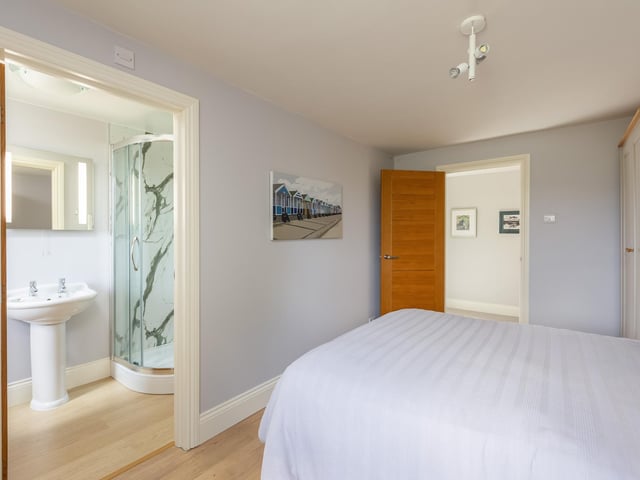
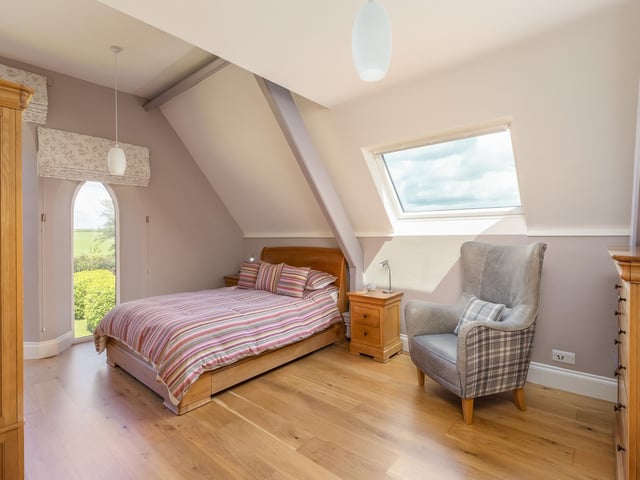
Five bedrooms include four doubles, with five bathrooms in the property, all with high spec, contemporary fittings. One bedroom is used currently as a study.
The main bedroom looks out across open countryside to a distant Burton Agnes Hall.
Electronic gates give access to the driveway, with turning and parking space in front of the integral double garage, that has a workshop with power, light and electric doors.
Delightful gardens and grounds with shrubs and ornamental trees surround the house. Climbing roses cover the west-facing elevation.
A laurel hedge encircles a paved patio, and there are more seating areas, some shaded by trees.
There’s a timber shed, and a contemporary Cultivar greenhouse or summer house with seating area, that has water and electricity.
The whole plot is completely private and enclosed.
Harpham village has a thriving community, a public house and a village hall.
The village was noted in the Domesday book as belonging to William the Conqueror, and has several listed buildings and scheduled monuments.
The Old Chapel, Harpham, is for sale at £750,000, with Blenkin and Co, York, tel. 01904 671672
5. The Old Chapel, Harpham
This living room, with high ceiling and lancet windows, forms part of the annexe above the garage. Photo: Matt Hillier Photographer
6. The Old Chapel, Harpham
The property has five bedrooms, four of which are doubles, and five bathrooms. Photo: Matt Hillier Photographer
7. The Old Chapel, Harpham
Another of the individually styled bedrooms. Photo: Matt Hillier Photographer
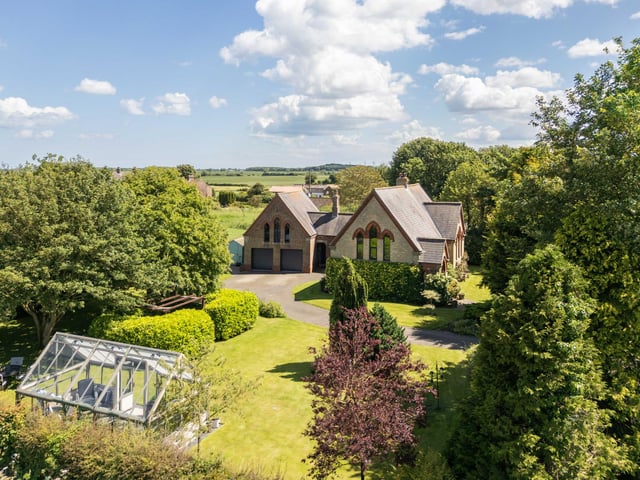
8. The Old Chapel, Harpham
A beautiful setting: the property is surrounded by greenery, with country views beyond the gardens. Photo: Matt Hillier