
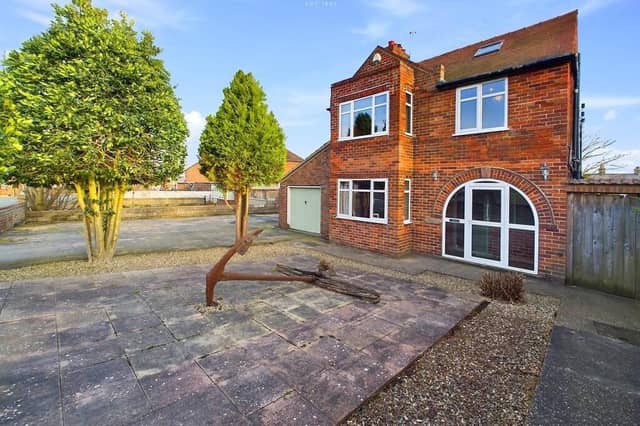

The four bedroom property with large garden and garage, includes a workshop, and space that could be a potential building plot, subject to planning consents.
An entrance porch opens to the spacious hallway, with oak flooring that continues across most of the ground floor. There's under-stairs storage, and a staircase up.
A bright, modern kitchen has fitted units with oak worktops, two wine racks, a built-in fridge freezer, and space for a range-style cooker and dishwasher.
Within the cosy dining room is a feature brick fireplace with wood burning stove. Double doors open to the lounge and French doors lead out to the garden.
A square bay-fronted lounge with a cast iron and timber fireplace, has a fitted mirror with wall lights.
From the first floor landing are three bedrooms, one with a front square bay, and two overlooking the rear garden.
The house bathroom’s modern white suite includes a claw foot bath with taps and shower attachment, and a shower unit.
A second floor landing leads to the main bedroom with two velux windows and spotlights to the ceiling.
With gas-fired central heating, the property also has uPVC double glazing.
Front paved and gravelled areas have a side gate to the garden, and double gates to further parking and the workshop area.
The rear garden has an expanse of lawn with borders, fenced boundaries, a patio and summerhouse.
A potential building plot is to the side, while the workshop, with power and light, has a storage unit attached.
This property in Woodcock Road, Flamborough, is priced at £415,000, with Ullyotts, Bridlington, tel. 01262 401401.
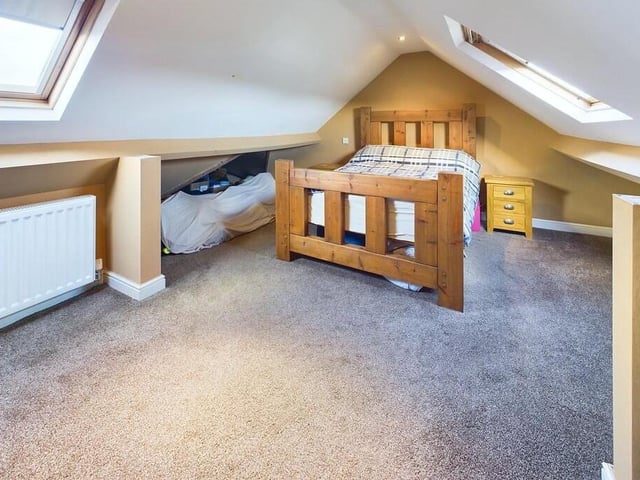
9. Woodcock Road, Flamborough
The second floor bedroom is particularly spacious, with two Velux windows. Photo: Ullyotts, Bridlington
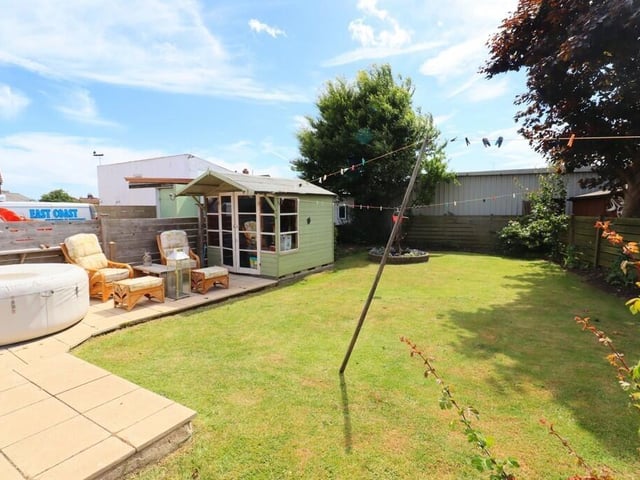
10. Woodcock Road, Flamborough
The rear lawned garden with paved patio space. Photo: Ullyotts, Bridlington
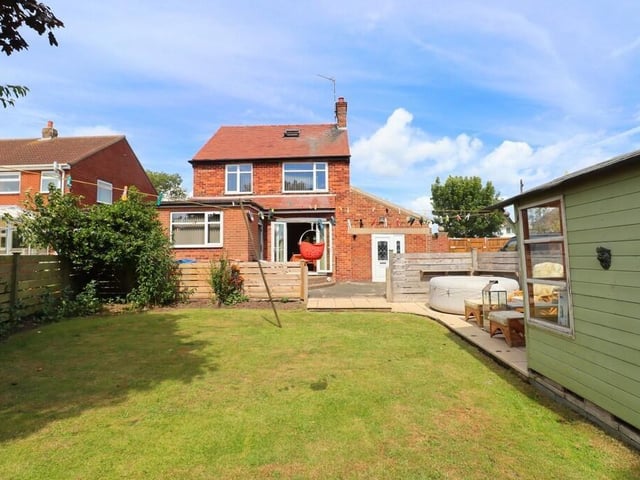
11. Woodcock Road, Flamborough
Looking back towards the house from the garden. Photo: Ullyotts, Bridlington