
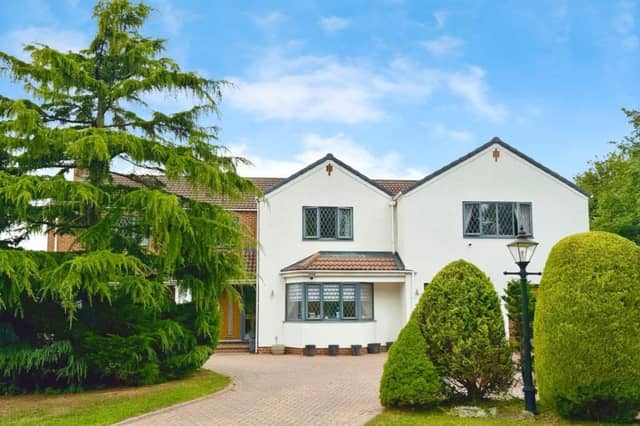

The home is ideal for families, with acommodation that includes five bedrooms, three bathrooms, three reception rooms, and a garden that has been designed for enjoying the warmer months outside, and for entertaining.
A long driveway leads up to the house with its grounds of almost half an acre.
From the front porch then entrance hall is a large, dual aspect living room with a walk-in bay window.
Double French doors link the living space to the dining room, which then opens through to the spacious conservatory with garden access and the kitchen.
The well equipped kitchen has a central island, breakfast bar, and top-quality integrated appliances. A utility room offers direct access to the double garage.
Five first floor bedrooms include a large and fully fitted master suite, with a luxurious en-suite facility.
The guest bedroom also has an en-suite facility, that is shared in 'Jack and Jill' style with the third bedroom. Two further double rooms and a sizeable family bathroom complete the first floor.
Lovely gardens include a large entertaining space with gazebos, a hot tub that is available to buy by separate negotiation, and a summer house in a corner of the garden that catches the evening sun.
With the double garage is parking space for several vehicles.
The property is within a sought after area that is well placed for a host of amenities, along with Bridlington's sandy beaches, scenic cliff walks, and sites of historic interest to visit.
This home in Marton Gate, Bridlington, YO16 6YE is for sale with a guide price of £695,000 to £730,000, with Fine and Country Estate Agents, Willerby, tel. 01482 420999.
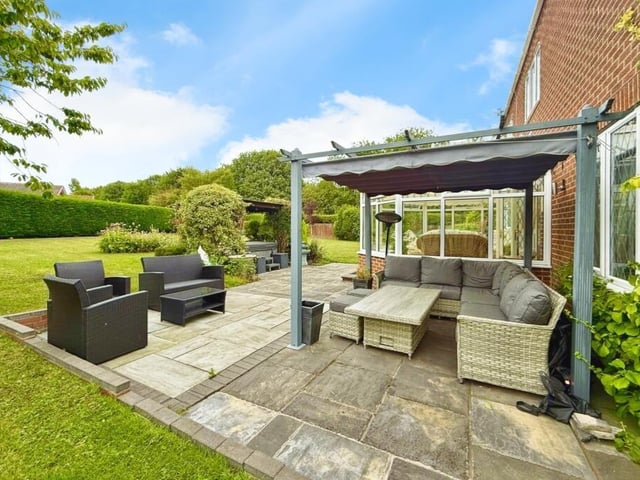
9. Marton Gate, Bridlington, YO16 6YE
A view of the private garden with seating area. Photo: Fine and Country Estate Agents, Willerby
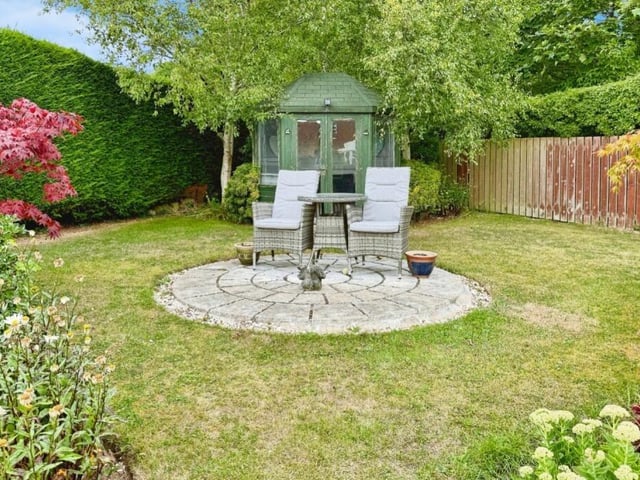
10. Marton Gate, Bridlington, YO16 6YE
The garden includes a summer house in one corner. Photo: Fine and Country Estate Agents, Willerby