
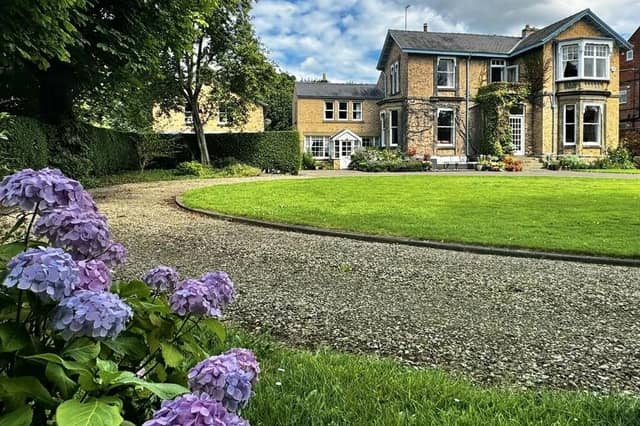

The three-bedroom property also has an attached two bedroom cottage, that can be linked to the main house or used as a separate entity.
Further to this is a large garage with first floor space that could lend itself to a wide range of uses, subject to any necessary planning consents.
Stone steps lead up to a front porch and into the hall with original parquet flooring and feature panelling.
Sash windows and a side bay in the sitting room overlook the grounds, while a log burning stove adds a cosy element.
A bay-fronted lounge has an open fireplace, with period decor that features cornices and a ceiling rose.
There's a formal dining room with a gas fireplace, brick surround, and matching display cabinets.
An open plan, kitchen, dining and sun lounge area has engineered oak flooring and bespoke units with marble worktops.
A stainless steel sink has a Quooker tap, and there are French doors to the front, with a large skylight window supplying natural light.
With a Siemens electric oven, gas hob and dishwasher, is a central gas-fired Rayburn stove with an exposed brick surround.
Stone steps descend to the storage cellar, and there are stairs down to the cottage, plus doors to a rear lobby and exit.
A w.c. and utility completes this level.
From the first floor landing is a connecting door to the cottage, and access to three house bedrooms, and two bathrooms, one of which has brass fittings and includes a bath, shower and bidet within its suite.
The second, smaller bathroom, also has both bath and shower.
From a second landing is a sun terrace, a dual-aspect bedroom with wardrobes and a washbasin, a bay-fronted bedroom with panelled walls and fireplace, and another with a bay window, washbasin, and gas fire with feature surround.
All the rooms display intricately carved coving.
Ivy Cottage is currently used as a holiday let but could alternatively be used as accommodation for older children or an elderly relative.
It has a separate entrance to a sunny porch, then a bright, large lounge, with stunning views and an open fire.
The kitchen has fitted units with space for a Range cooker and American fridge freezer.
A rear lobby has plumbing for a washing machine, then there's a large storage cupboard, a w.c. and a rear door.
A half landing to the first floor leads to two bedrooms with storage and a recently renovated bathroom with panelled bath and electric shower.
A larger than average garage has power and light with a versatile space upstairs with sash windows.
Electric gates open to the grounds, where a natural meadow lies beyond a large lawned circle with established trees, flowers, and a hidden pond.
To the rear of the house is a paved area with colourful flower borders.
Canton Villas, Bridlington, is for sale at £645,000, with Ullyotts Estate Agents, Bridlington, tel. 01262 401401.
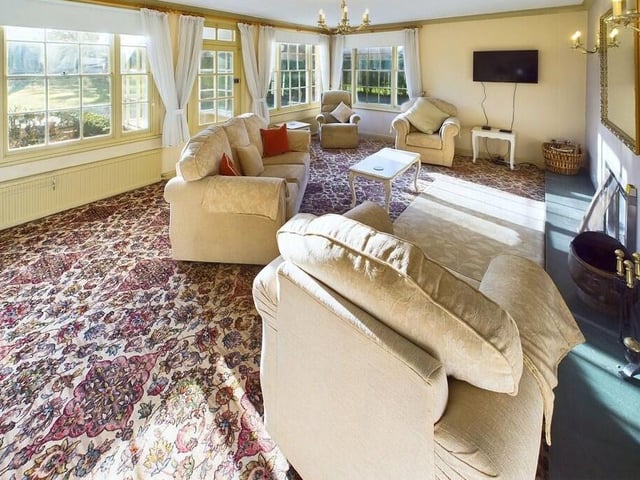
9. Canton Villas, Bridlington
There are lovely views over the grounds from the cottage lounge. Photo: Ullyotts Estate Agents, Bridlington
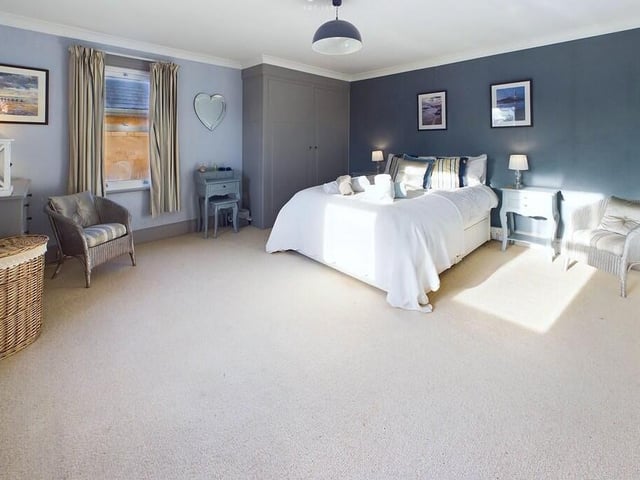
10. Canton Villas, Bridlington
A double bedroom in the property's cottage. Photo: Ullyotts Estate Agents, Bridlington
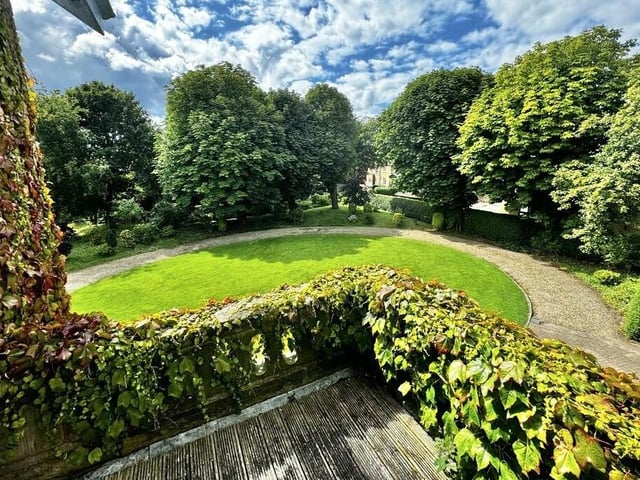
11. Canton Villas, Bridlington
A balcony view of the lovely gardens. Photo: Ullyotts Estate Agents, Bridlington