
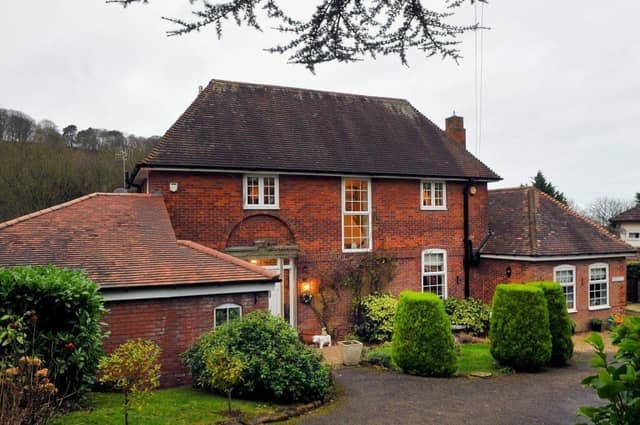

The 1929 property has undergone extensive renovation, with the pool served by a Baxi boiler that was fitted last year, while a separate Baxi boiler covers the house.
Entry to the grounds with the walled front garden, the driveway and garage is through wrought iron, electronic double gates.
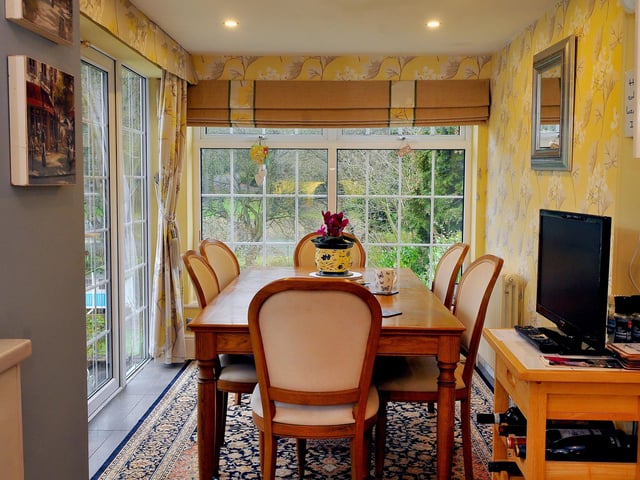
From the vestibule and reception hall, are two reception rooms, one of which has lovely garden views, and the open plan, modern fitted kitchen that links to the conservatory dining area.
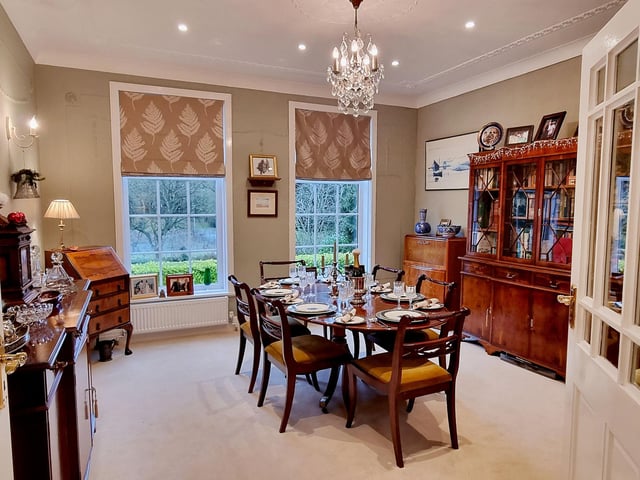
A separate, formal dining room looks out over the private rear garden, as does another spacious and bay fronted lounge.
Across the central hall is a private study.
The heated indoor swimming pool with adjacent cloakroom and w.c. is a stand-out feature of the family home.
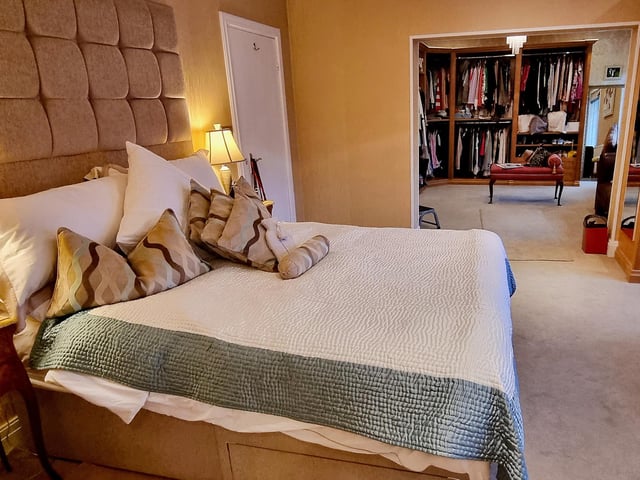
A panelled return staircase rises to the first floor gallery landing from the hallway, leading to two bedrooms that include an open plan main bedroom with dressing area, and its two en suites - one with a bath, and one with a double shower. The second bedroom also has an en suite facility.
Two further bedrooms are above, with a stylish bathroom.
An outdoor seating terrace with gated entry has views over the established rear lawned garden with its pond, pergola and a summer house.
A workshop and a w.c. with washbasin add further facilities.
The private front garden accompanies the driveway that has plenty of parking space, and the garage.
This property in Deepdale Avenue, Scarborough, YO11 2UQ, is currently for sale at £975,000, with Lisa Crowe Estate Agents, Scarborough, tel. 07930 372277.
5. Deepdale Avenue, Scarborough, YO11 2UQ
The formal dining room, with views of the garden. Photo: Lisa Crowe Estate Agents, Scarborough
6. Deepdale Avenue, Scarborough, YO11 2UQ
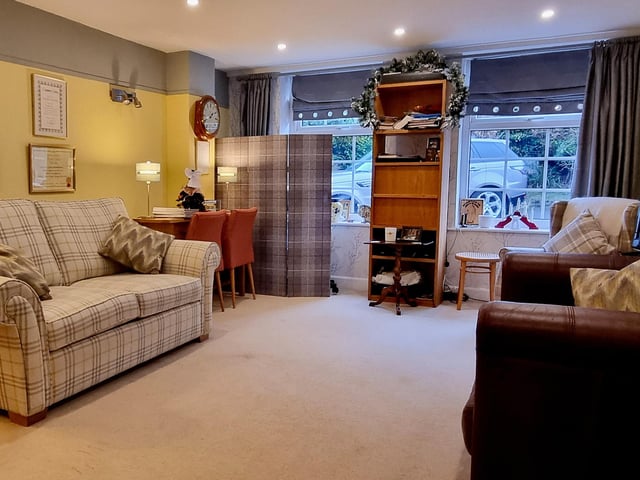
Another sizeable and versatile family room. Photo: Lisa Crowe Estate Agents, Scarborough
7. Deepdale Avenue, Scarborough, YO11 2UQ
A conservatory or sun room, currently used as a dining space. Photo: KEITH MEATHERINGHAM / DOBSON AGE
8. Deepdale Avenue, Scarborough, YO11 2UQ
A deluxe bedroom with open plan dressing room and en suite facilities. Photo: Lisa Crowe Estate Agents, Scarborough