
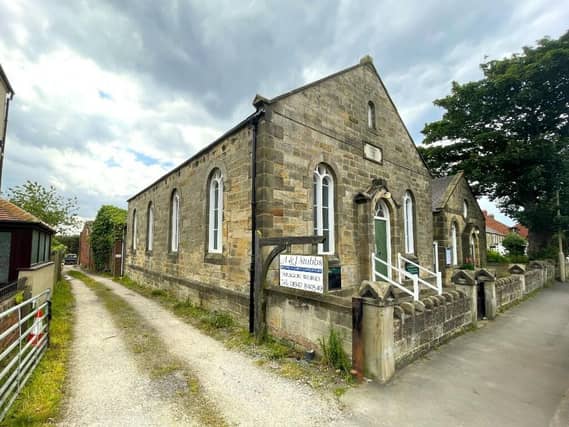

Constructed as a Wesleyan chapel in 1873, the attractive building stands in the heart of Hinderwell village.
Built of stone under a slate roof, the Grade ll-listed building no longer serves as a chapel, as its congregation has moved to the adjacent Sunday School for their meetings.
Essentially a single room with a raked floor, the interior ceiling height of the chapel is 14'1 by the door and 15'3 by the pulpit. The only partitioning is a panelled lobby area by the front door.
There are four windows to the south wall, three windows to the north wall, and two windows and a door in the east wall which faces towards the road.
A small yard area lies to the front of the building, bounded by a low stone wall.
When divided from the property to be retained, the doorway which currently connects into the vestry will be blocked up and the forecourt yard will be partitioned.
The modest building has some lovely enduring features that include mullion windows, heavy doors, quality joinery and ornate plasterwork.
Its Grade II-listing includes the adjacent Sunday school and forecourt yard walls.
There is, however, the potential for a variety of residential or commercial uses, subject to the requirements of the local planning authority, which is the North York Moors National Park.
Hinderwell Methodist Chapel, High Street, Hinderwell, TS13 5ES, is for sale at £95,000, with Richardson and Smith estate agents, Whitby.
It is advertised at www.rightmove.co.uk
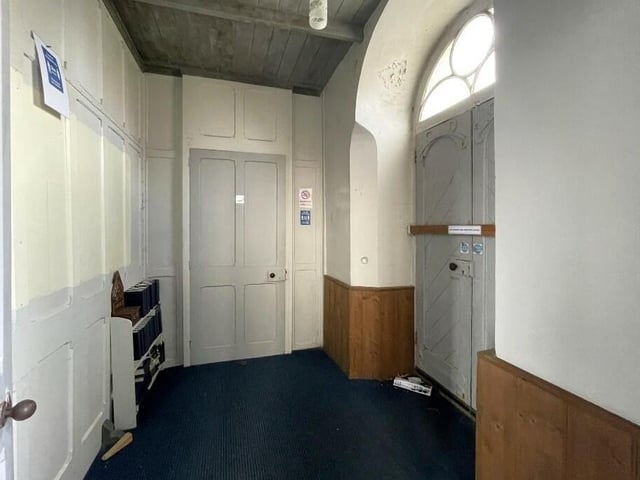
5. Hinderwell Methodist Chapel, High Street, Hinderwell, TS13 5ES
A lobby area in the building. Photo: Richardson and Smith estate agents, Whitby
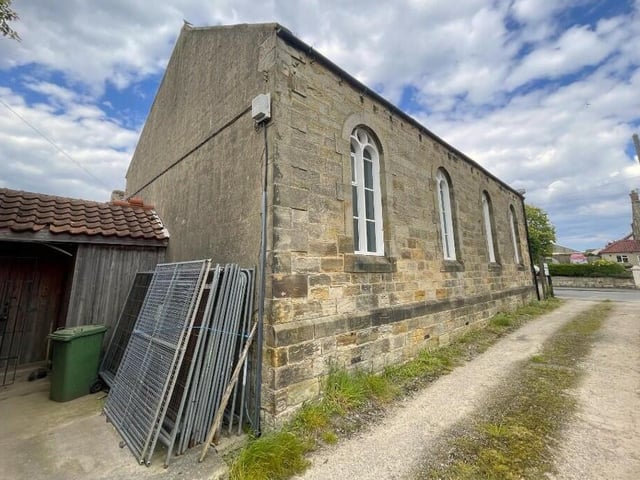
6. Hinderwell Methodist Chapel, High Street, Hinderwell, TS13 5ES
A side view of the building. Photo: Richardson and Smith estate agents, Whitby