


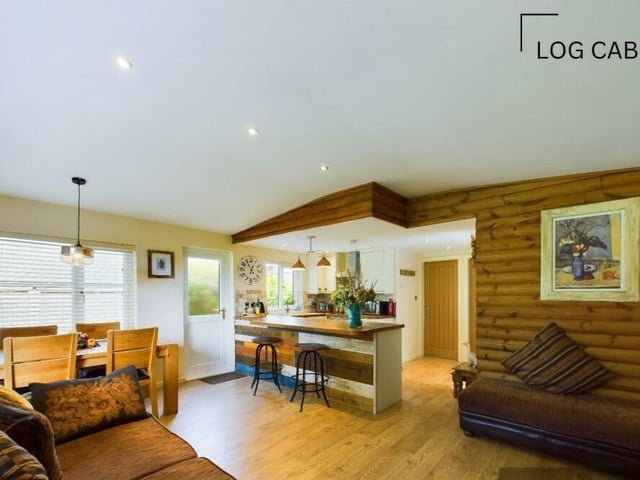
Whether it is used as additional accommodation for family or guests, or as a means of income by letting, the versatile log cabin is stylish and comfortable inside, with an open plan living and dining kitchen, a bathroom, and two good size bedrooms.
The main house, too, is immaculate inside, with a bay-fronted lounge that has open views, a feature fireplace with exposed brickwork, and a cosy log burner.
At the heart of the home is the stunning open-plan living kitchen, with fitted units and modern, integrated appliances. It features a central island with breakfast bar, and plenty of flexible living space.
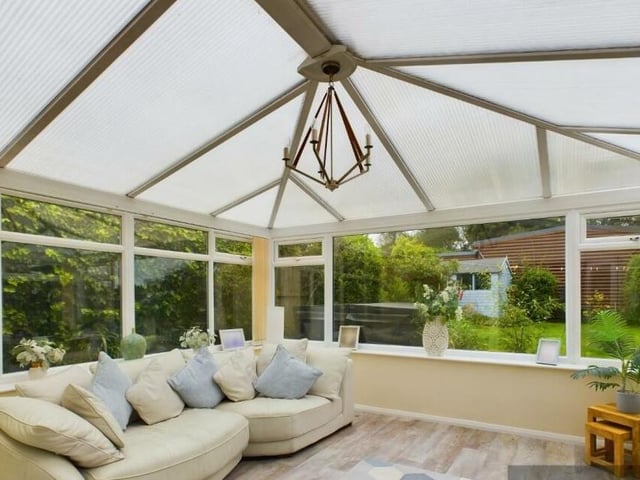
Currently used as an additional lounge, this bright living space could also easily be used for family dining. A doorway leads through to a light and airy conservatory, that overlooks the beautifully landscaped rear garden.
Additional ground floor features include a utility room, a handy home office, and a w.c..
A first floor main bedroom suite has a large walk-in wardrobe with hanging space and shelving, and an en suite bathroom with both bath and overhead shower, offering scenic field views.
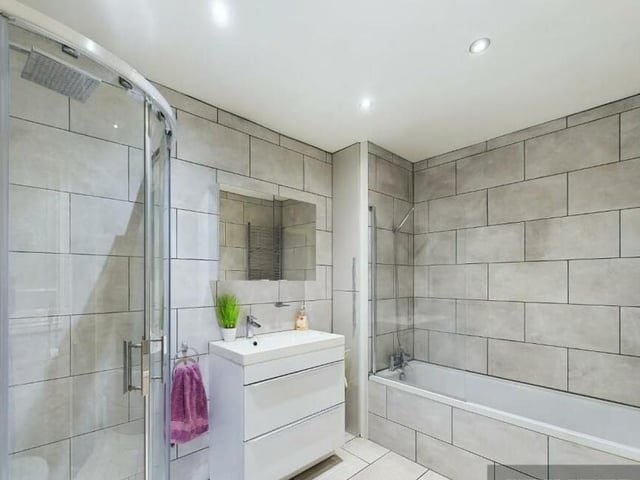
There are two more spacious double bedrooms, and a single bedroom, then a stylish family bathroom with a four-piece suite and fully tiled walls.
Within the attractive rear garden is a luxury hot tub, and an outdoor shower.
The self-contained log cabin is also sited to the rear of the house.
There is a garage and plenty of parking to the front of the house.
This home in Sheeprake Lane, Sewerby, Bridlington, is for sale at £475,000, with Hunters, Bridlington, tel. 01262 674252.
5. Sheeprake Lane, Sewerby, Bridlington
The conservatory provides yet more space, and has views over the garden. Photo: Hunters, Bridlington
6. Sheeprake Lane, Sewerby, Bridlington
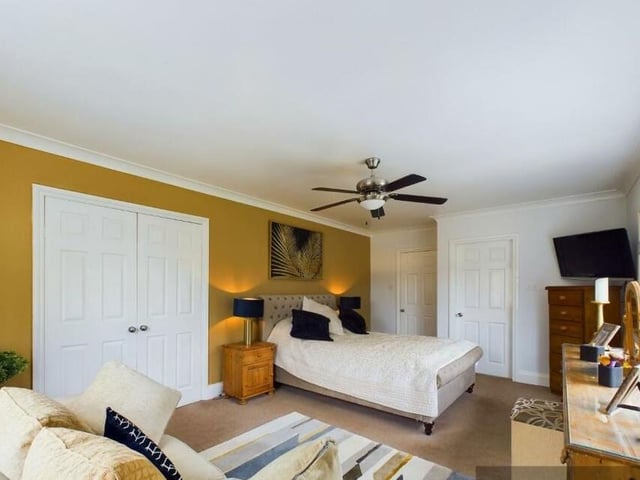
Spacious rooms can be used in a variety of ways. Photo: Hunters, Bridlington
7. Sheeprake Lane, Sewerby, Bridlington
A contemporary style bathroom. Photo: Hunters, Bridlington
8. Sheeprake Lane, Sewerby, Bridlington
The main living area inside the log cabin. Photo: Hunters, Bridlington