
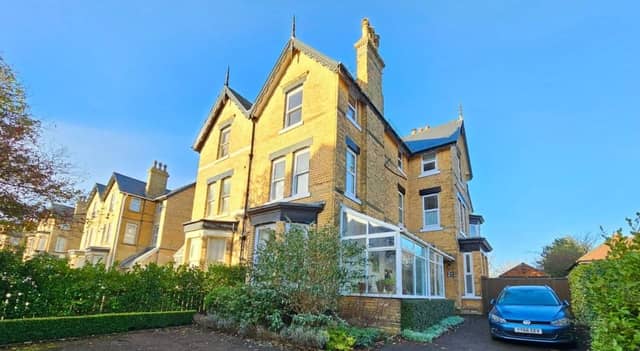

Handy for the town centre and the train station, it has accommodation arranged over three floors, with three reception rooms and a total seven bedrooms.
Its enclosed, walled gardens to the rear are another plus point of the property, that has plenty of parking on its extensive driveway.
Recently re-roofed, it also has new UPVC double-glazed windows throughout.
With many original features, the house has both character and modern comforts, and is entered through a vestibule to the conservatory, then a main hallway with stairs to the first floor.
There's a bay fronted lounge, and another bay window to the dining room, followed by a sizable family room with a cosy log burning stove.
Also at ground floor level is a fitted kitchen through dining room with a range of matching units, and this leads on to a fitted-out utility room and a bathroom.
A central first floor landing leads to three bedrooms and two bath or shower rooms, one of which is a 'Jack and Jill' style bathroom to two of the bedrooms.
Four further bedrooms are on the second floor with a stylish bathroom suite.
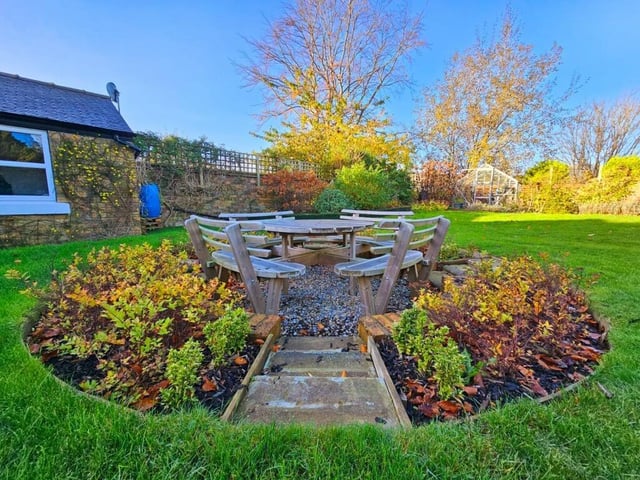
The property's unusually large plot for the area includes a garage, and lovely lawned gardens with walled boundaries, along with a second conservatory and various outdoor seating areas.
Amenities such as the Scarborough football ground, a swimming pool, the technical college and Coventry University are all within easy striking distance of the property.
This home in Trinity Road, Scarborough, North Yorkshire, is for sale at a price of £525,000, with Liam Darrell Estate Agents, Scarborough, tel. 01723 670004.
Join us as we peek through the keyhole of some of the UK’s finest homes with The Property Ladder newsletter. Sign up for our free weekly email today - https://www.thescarboroughnews.co.uk/newsletter
9. Trinity Road, Scarborough, North Yorkshire
A view of the extensive lawned garden. Photo: Liam Darrell Estate Agents, Scarborough