
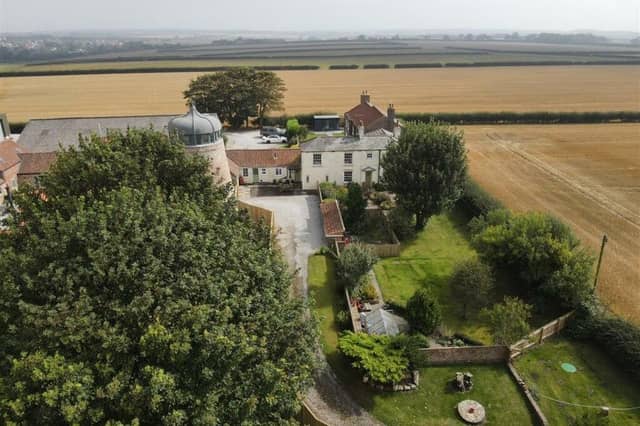

With four bedrooms and four reception rooms, the house provides plenty of family and entertaining space.
Lovely views from the property range from the historic Bempton Mill that dates back to the 1800s, to a glimpse of sea over countryside.
An inner hall leads to further rooms including a lounge with an open fire, cast iron inset and slate surround, plus a Sash wooden window.
Another relaxing room is the snug with its exposed beams, and log burning stove in an exposed brick surround.
The formal dining room has a vaulted ceiling with exposed beams, and an understairs storage cupboard.
Fitted modern units line the kitchen with its free standing electric cooker, and integrated fridge, freezer and dishwasher.
An archway leads to the dining area with its vaulted ceiling and feature arched window.
An exposed brick wall features in the side hall, with a larder, and stable door to outside, then there's a fitted out utility room, and a shower room with modern suite.
To the first floor is a gallery landing, then four bedrooms, all with sash wooden windows and stunning countryside views, and a house bathroom.
One room has built-in furniture, including wardrobes, and the bathroom has a modern suite with bath and shower.
A long driveway with gated access leads to extensive private parking, while private gardens lie to both front and side of the house, with lawns, patios, bushes and shrubs. There is also a large brick-built workshop with power and lighting.
This property in Bempton Lane, Bempton, is for sale at £575,000, with Belt Estate Agency, Bridlington, tel. 01262 672253.
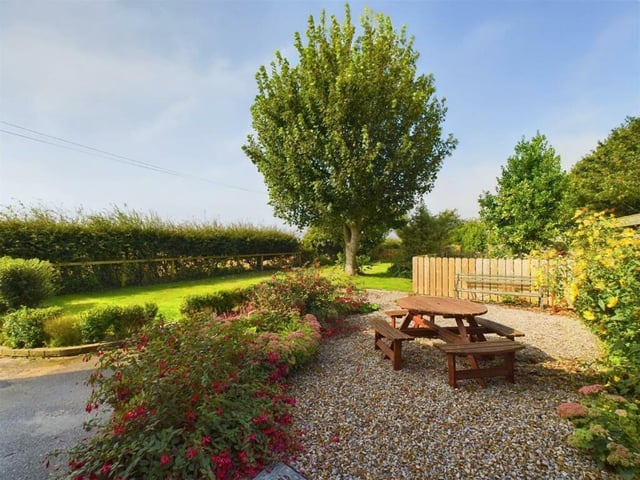
9. Bempton Lane, Bempton
Another view of the established gardens. Photo: Belt Estate Agency, Bridlington
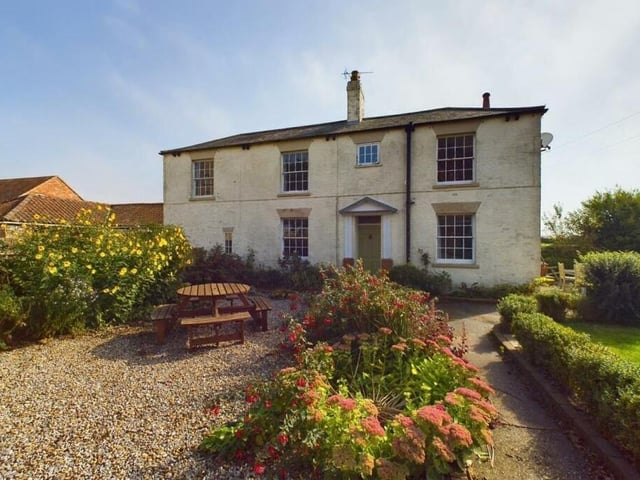
10. Bempton Lane, Bempton
The approach to the Grade ll-listed property. Photo: Belt Estate Agency, Bridlington