


The detached stone property with exceptional, far-reaching views comes with full planning consent for an additional three-bed house, if desired.
From a front porch and entrance hall is roomy accommodation that includes a bright, open plan lounge and diner that runs the full length of the property, and has a feature fireplace and large bay window with superb views over the gardens then beyond them across the Esk Valley. Most rooms have windows that look out over the stunning landscape.
A versatile second reception room, currently used as a snug and study, is within the side extension and could become a ground floor bedroom if preferred.
To the rear of the house, the kitchen has quality fitted cabinets with granite worktops, a breakfast bar and a range of integrated appliances. There's an adjoining utility room and a guest w.c..
Upstairs on the first floor are three bedrooms that include two equally sized doubles, one with its own en-suite shower room, then a good size single bedroom.
The family bathroom has a modern four-piece suite that has both a bath and a separate shower unit.
Mature trees line the boundaries of the half-acre plot, that has lawns and a wrap-around timber sun deck to the rear of the house, with further scattered seating areas. The driveway provides plenty of parking space.
Full planning permission (ref: 22/00607/FL) has been granted to build a three-bedroom house to the west side of the plot, with roadside access.
This home in Eskdaleside, Sleights, has an asking price of £615,000,and is for sale with Hope and Braim Estate Agents, Whitby, tel. 01947 601301.
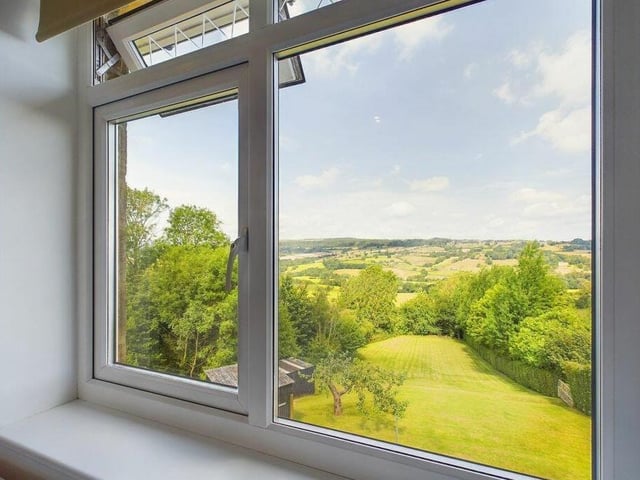
9. Eskdaleside, Sleights
Views from the windows take in miles of countryside. Photo: Hope and Braim Estate Agents, Whitby
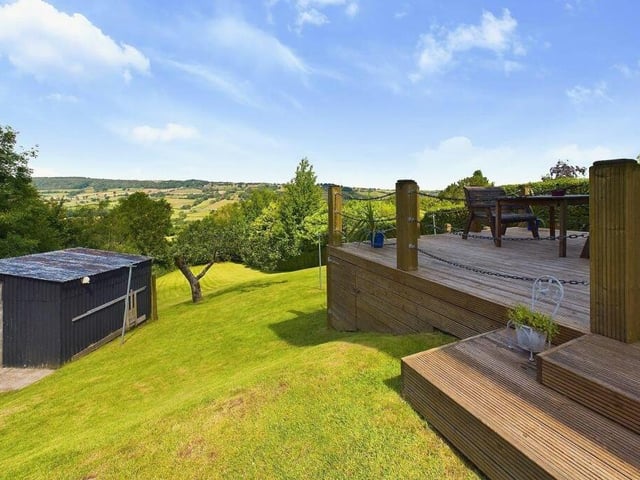
10. Eskdaleside, Sleights
Lawned gardens slope away from the seating platform. Photo: Hope and Braim Estate Agents, Whitby