
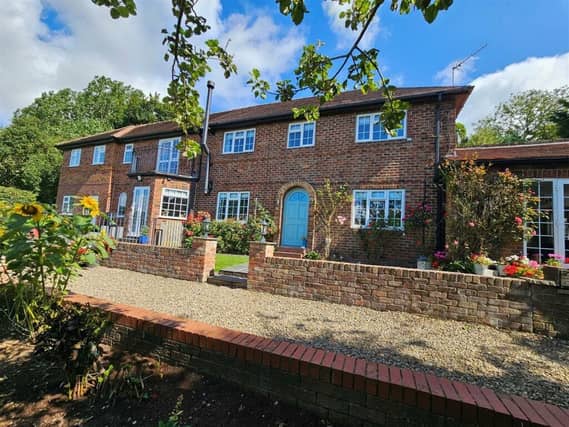

An entrance porch and hallway with staircase lead to rooms including a lounge with feature fireplace and electric fire, and French doors out to the garden. Windows reveal lovely views.
A versatile room currently used as a playroom has a fireplace with electric stove, then there's the stunning kitchen with slate flooring, living and dining space, that has a wood burning stove, with window seats, French doors to a raised patio, and views over open countryside.
Bespoke fitted units have granite worktops, and an island unit with inset sink also has a breakfast bar. There's a 'Rangemaster' gas and electric cooker, an integrated dishwasher and ceiling spotlights. A fitted-out utility is separate to the kitchen, and there's a w.c..
Bedrooms are off the first floor gallery landing, with the main bedroom featuring timber wall panelling, a luxurious en suite with slipper bath and double shower, and French doors to a balcony with wrought iron railings and countryside views.
One of the remaining four bedrooms is currently used as a dressing room, and a family bathroom has both bath and shower within its suite.
Private gardens with unspoilt views stretch to front and rear.
To the side of the house is parking, with a handgate to the rear garden - a fabulous entertaining area with raised patio, a large lawn, a summerhouse and dog kennel.
A double integral garage has space and plumbing for a washing machine and tumble dryer, with further space for a freezer, a fitted sink and tap.
This home in Marton Corner, Jewison Lane, Sewerby, Bridlington, YO15 1DX, is priced at £595,000, with Willowgreen, Driffield.
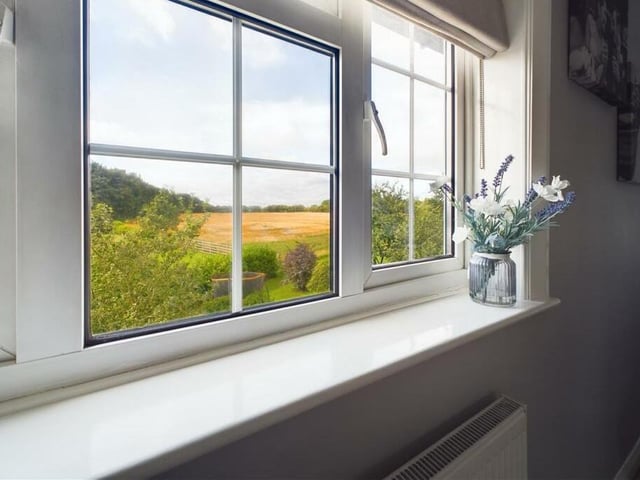
9. Marton Corner, Jewison Lane, Sewerby, Bridlington, YO15 1DX
The property's windows have views such as this. Photo: Willowgreen, Driffield
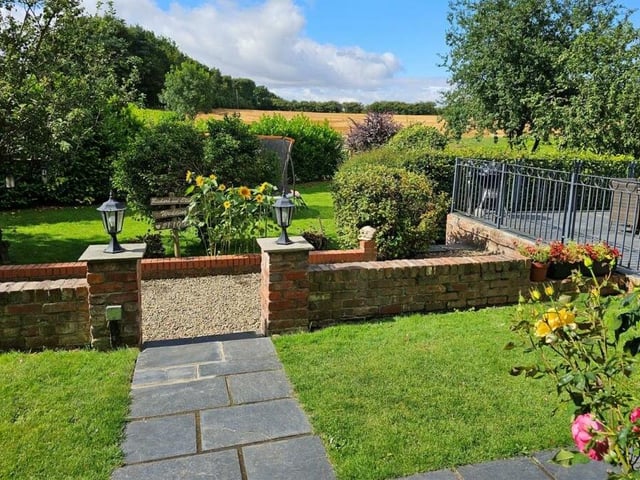
10. Marton Corner, Jewison Lane, Sewerby, Bridlington, YO15 1DX
The lovely garden borders open fields. Photo: Willowgreen, Driffield