


The detached property’s modern interior blends well with the period features that add to its considerable character and charm.
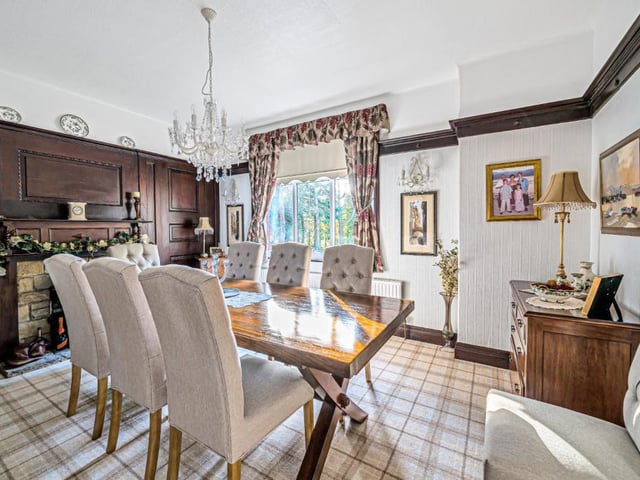
Wood panelled walls feature in both the hall and the dining room, while the bright lounge has a feature fireplace and a bay window.
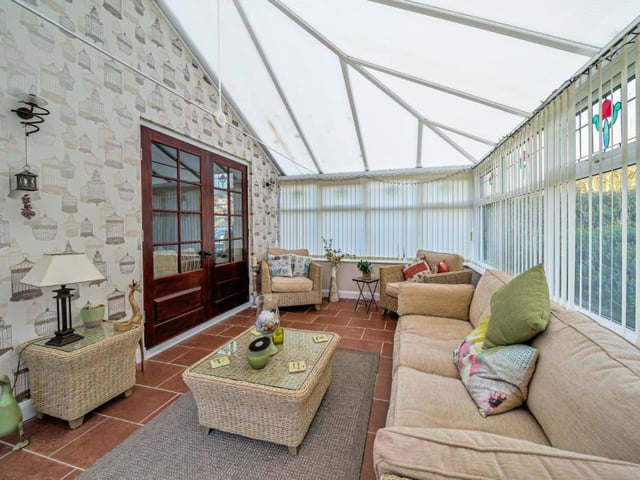
It leads to the spacious conservatory, which has French doors out to the garden.
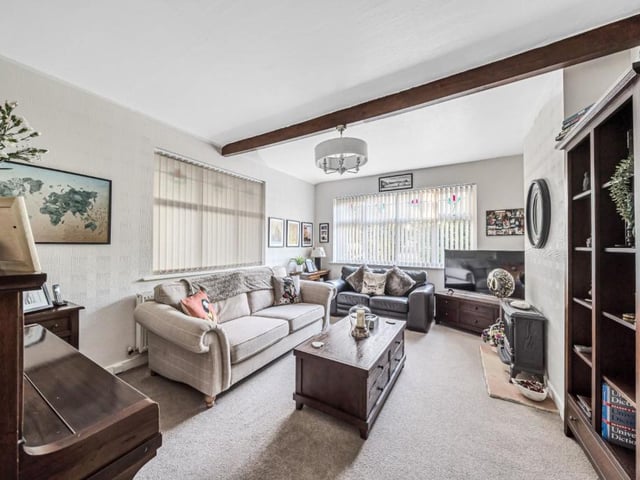
Another versatile room is currently used as a second lounge.
In the open plan kitchen and diner, with its fitted units, central island, and range of integrated appliances, are ceiling spotlights.
A good size utility room adds to the facilities, and there's a rear porch and a ground floor w.c..
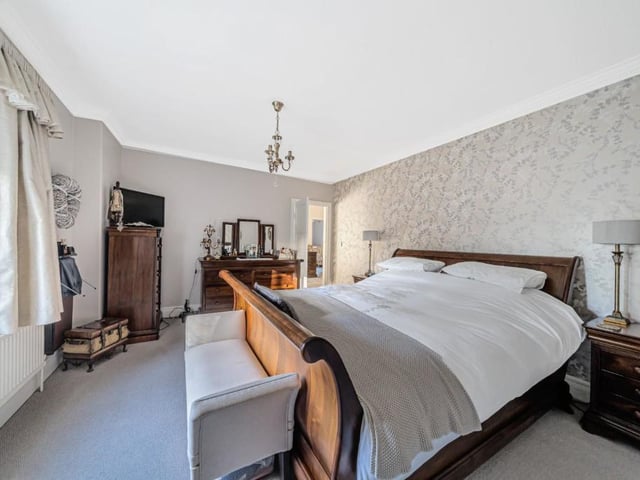
Four bedrooms are off the first floor landing, the main one having an en suite shower room and fitted wardrobes.
One bedroom has a corner bay window feature, while another has fitted wardrobes, and leads through to a study. The final bedroom has loft access.
A stylish house bathroom includes a bath and a walk-in shower, with wash basin and vanity unit.Lawned gardens are to front and rear of the house, with trees, plants and shrubs. A patio, and a summer house with power and light are in the rear garden.
With the garage is a small workshop, and there is plenty of driveway parking.
Beautiful countryside is within easy reach of this home, as are shops, schools and many other amenities. Walks extend along Scalby Beck and the old railway line to Whitby.This home in Scalby Road, Scarborough, is priced at £600,000 with Hunters Estate and Letting Agents, tel. 01723 336760.
5. Scalby Road, Scarborough
The beamed second lounge within the property is a versatile room. Photo: Hunters, Scarborough
6. Scalby Road, Scarborough
The dining room is of a good size, with a wood panelled wall and fireplace. Photo: Hunters, Scarborough
7. Scalby Road, Scarborough
The conservatory has views of the garden, with doors leading outside. Photo: Hunters, Scarborough
8. Scalby Road, Scarborough
One of the property's double bedrooms. Photo: Hunters, Scarborough