
New café, sensory garden, and activity centre planned in Whitby
A Whitby charity has unveiled plans for a major expansion including a new café, activity centre and a tranquil “oasis” for adults with learning disabilities.
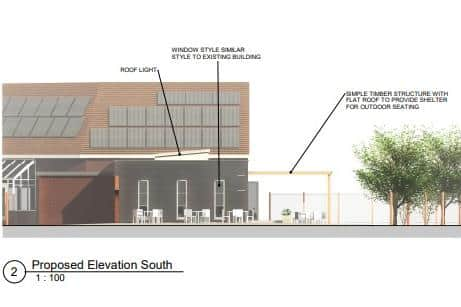
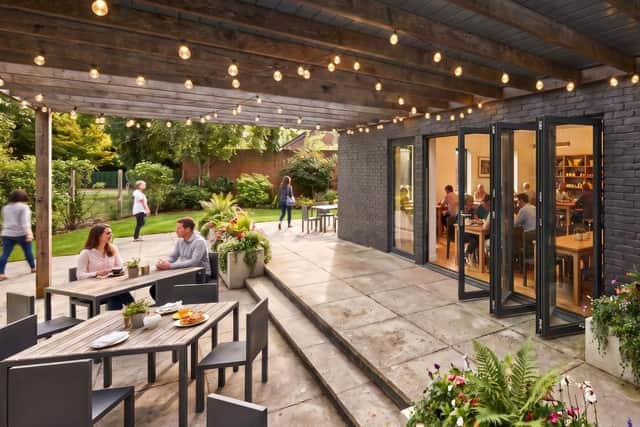
Dalewood Trust wants to build a new café extension, convert its existing café into an activity centre, create a covered outdoor seating area and construct a 2.9m-high boundary wall at its site on Cholmley Way.
The trust provides day services and support for adults with learning disabilities and complex needs, helping users develop independent living skills and gain experience through supported employment opportunities.
The expansion is intended to address growing demand for the charity’s services while improving facilities for users, according to submitted plans.

The existing café currently serves both as a community facility and a vocational training environment where service users learn hospitality and customer-service skills.
However, Dalewood Trust said the building is no longer large enough to accommodate both the public café and the support activities it provides.
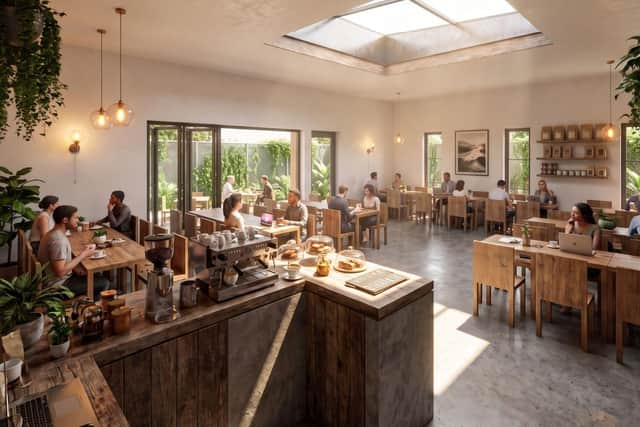
The proposal would see a new purpose-built café created on the site, allowing the current café space to be converted into a dedicated activity centre.
“The demand for Dalewood Trust’s services continues to grow, and there is a pressing need for flexible, indoor spaces where therapeutic, educational, and social activities can take place,” the plan states.
It adds: “This new activity zone will host arts and crafts, music therapy, life-skills training, and group sessions.
"Repurposing the existing café allows the trust to maintain a central hub of activity while physically separating the distinct functions of public dining and private/semi-private therapeutic care.
The proposal includes the creation of a high brick boundary wall around parts of the site which is intended to shield users from the noise and activity of the surrounding industrial estate.
Planning documents state: “The primary architectural goal of this wall is to create an enclosed, protected ‘oasis’ within the harsh context of the industrial estate.”
The statement adds that some service users are vulnerable to sensory overload and that the wall would provide both acoustic and visual screening from commercial traffic and industrial activity.
The trust also intends to introduce planting and sensory garden features within the enclosed courtyard space.
North Yorkshire Council has not set a date for deciding on the application.